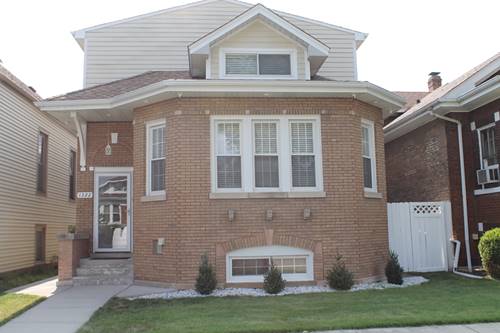
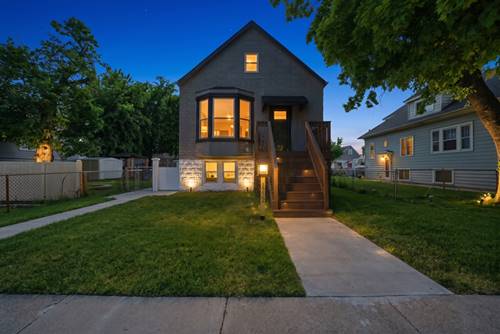
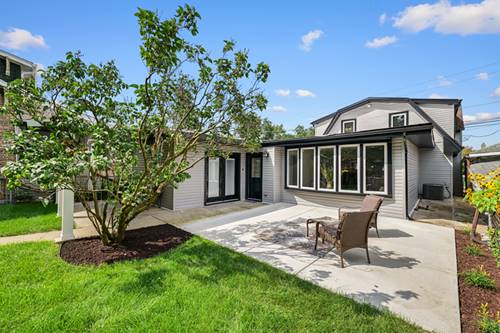
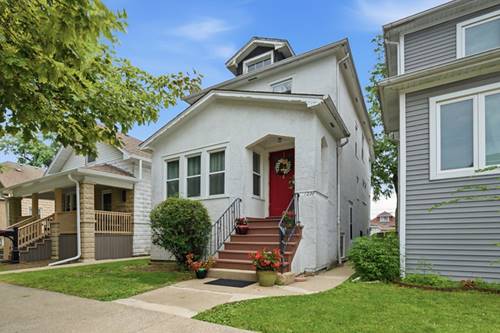
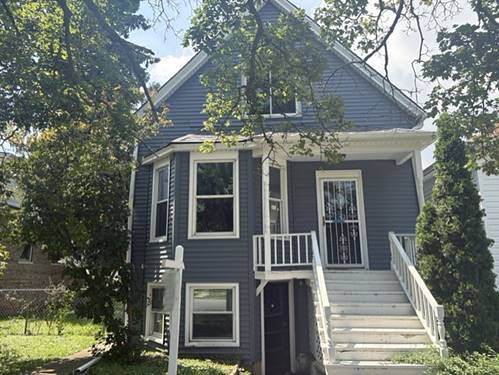
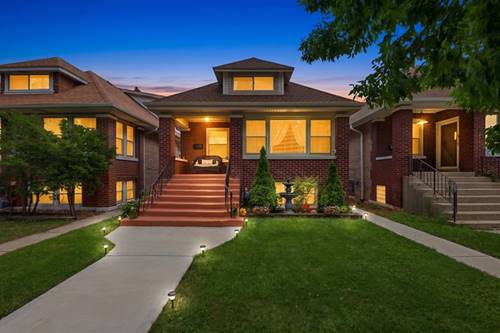
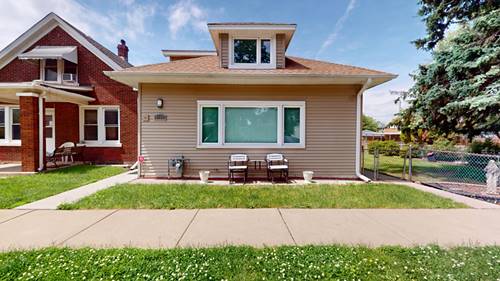
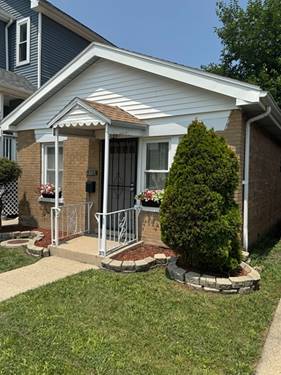
Welcome to 6533 16th St, a charming 2-bedroom, 1-bath single-family home packed with valuable recent upgrades and a location that is hard to beat. Major improvements include newly upgraded 200+ AMP electrical service, a brand-new gas furnace, brand-new water heater, brand-new central air system, smart thermostat that can be controlled from your phone, brand-new Samsung dryer, and a brand-new top-of-the-line electric stove loaded with features. The home has also been freshly painted throughout, and both the attic and crawlspace were recently fully insulated to help keep the home warmer in the winter and cooler in the summer while helping maintain low utility bills. The home is currently set up with electric appliances, with the option to convert back to gas if desired. The crawlspace has been lined, cleaned, and maintained exceptionally well. A newer roof adds even more value and peace of mind. This home offers a functional layout and an excellent opportunity for a first-time buyer, downsizer, or investor. The location is extremely convenient to multiple schools, public transportation, shopping, dining, and everyday necessities. Enjoy easy access to I-55, I-290, the CTA Blue and Pink Lines, and Pace bus service. Downtown Chicago is approximately 15 minutes away in light traffic, and there are tons of stores and restaurants nearby. A well-maintained Berwyn home with major mechanical upgrades already completed. Come see everything 6533 16th St has to offer! Seller is an Illinois licensed real estate broker.
Property Map
Please use the print button to include maps when printing.
For more information about 6533 16th, Berwyn, IL 60402 contact Corcoran Urban Real Estate.
Broker Reciprocity
Listing provided by Habloft LLC
All information provided is deemed reliable but is not guaranteed and should be independently verified.
The data relating to real estate for sale on this web site comes in part from the Broker Reciprocity Program
of the Midwest Real Estate Data LLC. Real estate listings held by brokerage firms other than Urban Real Estate are
marked with the Broker Reciprocity logo and detailed information about them includes the name of the listing brokers.
Some IDX listings have been excluded from this website.