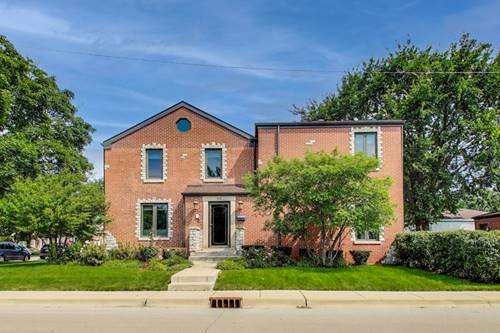
Situated on a leafy, picturesque stretch of Christiana Street in charming Lincolnwood Terrace, this expanded brick home boasts curb appeal and gracious living. Lovingly cared for and meticulously maintained by long-time owners, this home features a spacious floor plan including a foyer with large coat closet, updated kitchen with island and breakfast area, a den with built-in bookcases and storage directly off of the kitchen, and a separate dining room large enough for entertaining. The sunny living room is flooded with light from the floor to ceiling bay windows and is anchored by a stunning fireplace with marble and traditional wood detail. The park-like landscaped back yard is a true oasis. Enjoy the view of perennial flowers and shrubs from the 2nd floor deck or from the enormous 1st floor sunroom, complete with a swim-spa lap pool and large sliding windows that can open the north and south walls for a truly flexible and special space. All three bedrooms are on the 2nd level along with an enormous bathroom featuring marble and granite, a double sink vanity, separate shower and pool-like jetted tub. Freshly painted and ready for the next owner to continue the tradition of care and enjoyment in this lovely home. Located on a beautiful tree-lined street but just steps from a diverse mix of dining, outdoor recreation, shopping, and activities and surrounded by parks including Central Park, Drake Park Northshore Channel Trail, and Proesel Park and pool.
Property Map
Please use the print button to include maps when printing.
For more information about 6533 N Christiana, Lincolnwood, IL 60712 contact Corcoran Urban Real Estate.
Broker Reciprocity
Listing provided by Baird & Warner
All information provided is deemed reliable but is not guaranteed and should be independently verified.
The data relating to real estate for sale on this web site comes in part from the Broker Reciprocity Program
of the Midwest Real Estate Data LLC. Real estate listings held by brokerage firms other than Urban Real Estate are
marked with the Broker Reciprocity logo and detailed information about them includes the name of the listing brokers.
Some IDX listings have been excluded from this website.