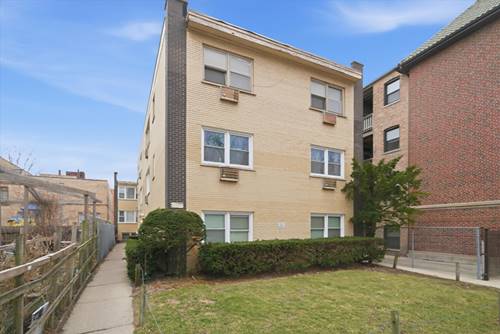
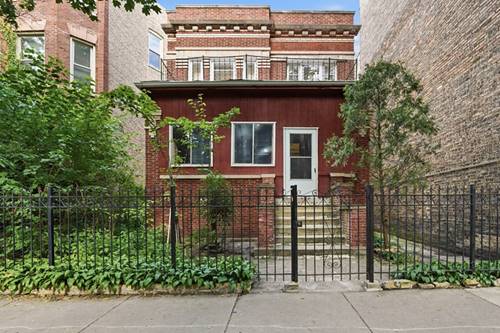
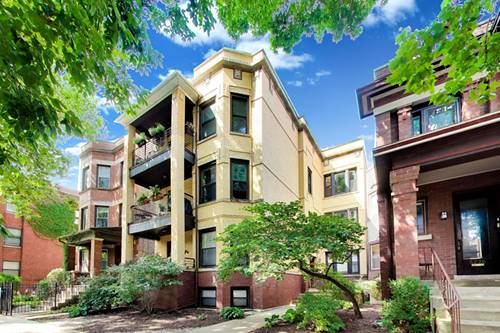
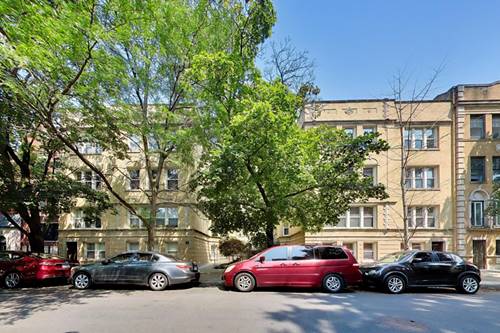
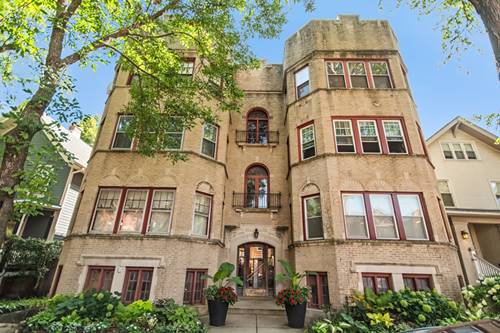
Do not miss this rare opportunity to own a huge, truly unique top-floor vintage Rogers Park gem. Offering over 1,700 square feet, this spacious 2-bedroom, 2-bath home combines classic architectural charm with an exceptional floor plan and abundant natural light. An inviting foyer welcomes you into the oversized living room featuring a curved bay, original fireplace mantel, and built-in bookcase niches. The generous primary bedroom includes a spa-like ensuite bath with whirlpool tub. A standout feature is the stunning great room with sunny open southern exposure, exposed brick, custom built-in shelves, and ample space for both a family room and dining area. The great room flows seamlessly into a bar area and large kitchen, creating an ideal setting for entertaining. The kitchen offers tons of cabinet and counter space and newer stainless appliances. Enjoy treetop views, beautifully landscaped common outdoor space, and the charm of an intimate vintage building. Pet friendly and fully owner-occupied (although rentals are allowed). Two storage areas and free laundry in the basement, and the association will allow in-unit laundry. Assessments include heat and hot water. Located a leafy low-density block in a super convenient south Rogers Park location, near transportation, parks, shopping, and local eateries, while being within easy reach of Edgewater, Andersonville and the beach. Your perfect city home!
Property Map
Please use the print button to include maps when printing.
For more information about 6535 N Ashland Unit 3S, Chicago, IL 60626 contact Corcoran Urban Real Estate.
Broker Reciprocity
Listing provided by Coldwell Banker Realty
All information provided is deemed reliable but is not guaranteed and should be independently verified.
The data relating to real estate for sale on this web site comes in part from the Broker Reciprocity Program
of the Midwest Real Estate Data LLC. Real estate listings held by brokerage firms other than Urban Real Estate are
marked with the Broker Reciprocity logo and detailed information about them includes the name of the listing brokers.
Some IDX listings have been excluded from this website.