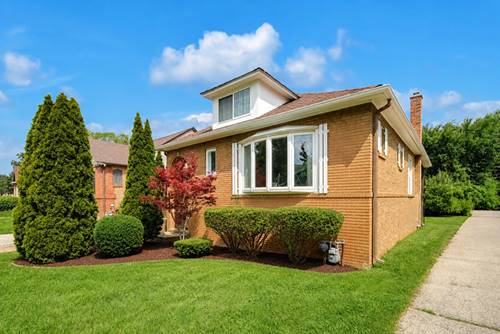
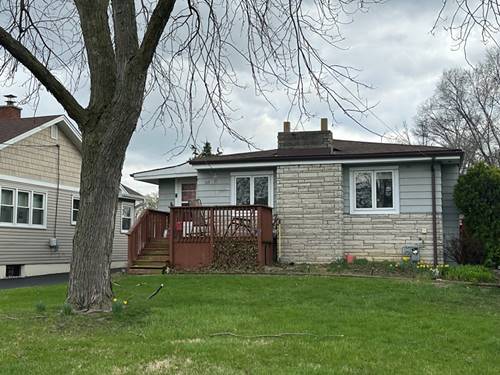
Step into the perfect blend of timeless character and modern updates in this beautifully maintained brick bungalow. From the moment you walk in, you'll appreciate the warmth of the original hardwood floors paired with a stunning new kitchen featuring custom cabinetry, granite countertops, and stainless steel appliances which is perfect for everyday living and entertaining. The spacious layout offers a finished walk-up attic currently used as a third bedroom, plus an additional 1,058 square feet of basement space ready for a recreation room, home gym, office, or extra storage. The luxurious marble full bathroom and newly added half bath provide both style and convenience. Updates throughout the years include newer windows, copper plumbing, and a 200-amp electrical service which offers peace of mind, while the primary bedroom's attached tandem room provides the flexibility for a nursery, home office, dressing room, or private retreat. If you've been searching for a home that combines classic charm with today's modern comforts, this one truly lets you enjoy the best of both worlds.
Property Map
Please use the print button to include maps when printing.
For more information about 655 Albert, Elmhurst, IL 60126 contact Corcoran Urban Real Estate.
Broker Reciprocity
Listing provided by HomeSmart Connect
All information provided is deemed reliable but is not guaranteed and should be independently verified.
The data relating to real estate for sale on this web site comes in part from the Broker Reciprocity Program
of the Midwest Real Estate Data LLC. Real estate listings held by brokerage firms other than Urban Real Estate are
marked with the Broker Reciprocity logo and detailed information about them includes the name of the listing brokers.
Some IDX listings have been excluded from this website.