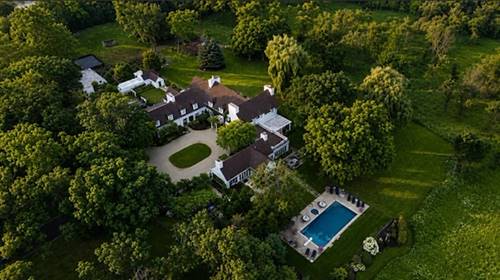
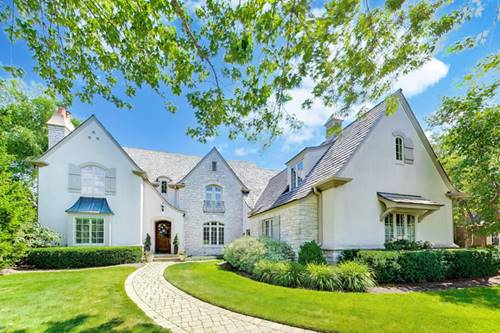
This fabulous Conway Farms ranch home is tucked away on a cul-de-sac with views to beautiful open green space with the pool, playground and tennis courts in the distance. Enjoy 4,390 square feet of finished space on .29 acres. The open floor plan has a great room with a trey ceiling and fireplace adjacent to a large kitchen with island and an elegant dining room. Lovely primary suite with a luxurious bath and 2 spacious closets with built-ins. The main floor also includes 2 additional bedrooms, a hall bath, powder room and laundry/mud room. The wonderful finished basement has 1 additional bedroom and an office or 5th bedroom, a full bath, wet bar, additional family room, recreation room, and exercise room. Enjoy a relaxing evening or entertaining on the expansive paver patio overlooking the beautiful grounds. Freshly painted inside and out with hardwood floors throughout most of the house. 2 car attached garage. Updated hall bath. Newer appliances and lighting. New roof to be installed by owner prior to closing. Move right in and enjoy all that this wonderful home has to offer in Conway Farms!
Property Map
Please use the print button to include maps when printing.
Property Details
Rooms
Room
Level
Flooring
Size
Living Room
Main
Hardwood
22X16
Dining Room
Main
Hardwood
14X14
Kitchen
Main
Hardwood
20X16
Family Room
Basement
Carpet
38X20
Laundry
Main
Hardwood
12X6
Master Bedroom
Main
Hardwood
20X14
Bedroom 2
Main
Hardwood
13X12
Bedroom 3
Main
Hardwood
16X13
Bedroom 4
Basement
Carpet
22X13
Bedroom 5
Basement
Carpet
15X15
Foyer
Main
Hardwood
11X10
Storage
Basement
11X12
Recreation Room
Basement
Carpet
27X20
Exercise Room
Basement
10X9
Utilities
Heating Natural Gas
Cooling Central Air
Water Public
Sewer Public Sewer
Additional Information
Interior Features
Vaulted Ceiling(s), Wet Bar, 1st Floor Bedroom, 1st Floor Full Bath, Walk-In Closet(s), High Ceilings, Open Floorplan
Listing provided by @properties Christie's International Real Estate
All information provided is deemed reliable but is not guaranteed and should be independently verified.
The data relating to real estate for sale on this web site comes in part from the Broker Reciprocity Program
of the Midwest Real Estate Data LLC. Real estate listings held by brokerage firms other than Urban Real Estate are
marked with the Broker Reciprocity logo and detailed information about them includes the name of the listing brokers.
Some IDX listings have been excluded from this website.