Corcoran Urban Real Estate
$0 to $10,000
Any Beds
Any Baths
For Rent
41 Properties Rentals Within 0.5 miles of: 655 W Irving Park, Chicago
  • 655 W Irving Park Unit 1805, Chicago, IL 60613
    $1,825
    0 bed | 1 bath
    3 more available units at this address
    $3,200 Unit 1801 2 bd / 2 ba
    $2,340 Unit 4907 1 bd / 1 ba
    $1,900 Unit 611 1 bd / 1 ba
  • 655 W Irving Park Unit 611, Chicago, IL 60613
    $1,900
    1 bed | 1 bath
    3 more available units at this address
    $3,200 Unit 1801 2 bd / 2 ba
    $2,340 Unit 4907 1 bd / 1 ba
    $1,825 Unit 1805 0 bd / 1 ba
  • 655 W Irving Park Unit 4907, Chicago, IL 60613
    $2,340
    1 bed | 1 bath
    3 more available units at this address
    $3,200 Unit 1801 2 bd / 2 ba
    $1,900 Unit 611 1 bd / 1 ba
    $1,825 Unit 1805 0 bd / 1 ba
  • 655 W Irving Park Unit 1801, Chicago, IL 60613
    $3,200
    2 bed | 2 bath
    3 more available units at this address
    $2,340 Unit 4907 1 bd / 1 ba
    $1,900 Unit 611 1 bd / 1 ba
    $1,825 Unit 1805 0 bd / 1 ba
  • 3950 N Lake Shore Unit 1012C, Chicago, IL 60613
    $2,150
    1 bed | 1 bath
    2 more available units at this address
    $3,000 Unit 2015 2 bd / 1 ba
    $1,995 Unit 418 1 bd / 1 ba
  • 3950 N Lake Shore Unit 2015, Chicago, IL 60613
    $3,000
    2 bed | 1 bath
    2 more available units at this address
    $2,150 Unit 1012C 1 bd / 1 ba
    $1,995 Unit 418 1 bd / 1 ba
  • 661 W Sheridan Unit 108, Chicago, IL 60613
    $1,295
    0 bed | 1 bath
    1 more available unit at this address
    $1,295 Unit 406 0 bd / 1 ba

655 W Irving Park Apt 1801
Chicago, IL 60613

  • 2 Beds
  • 2 Baths
  • 1,150 Sq. Ft.
  • Built In 1973
Rental Price

$3,200

Beds
2  
Baths
2  
Rooms
5  
Type
Attached  
Sq. Ft.
1,150  
Built
1973  
Neighborhood
Lakeview  
MLS
#12693499
Status
Active (0 days)

Property Description

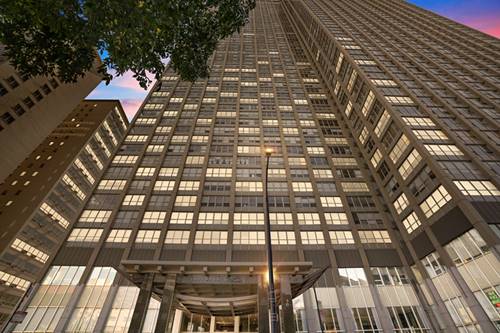
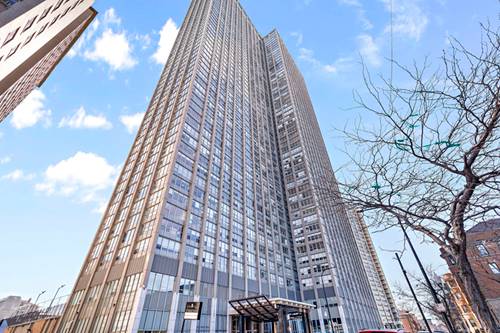
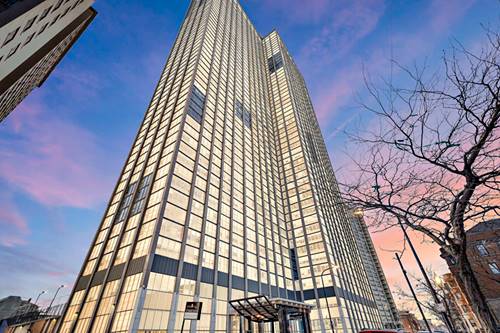
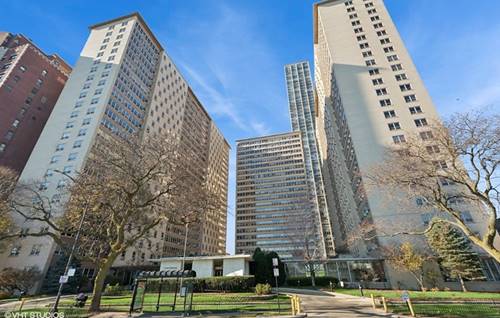
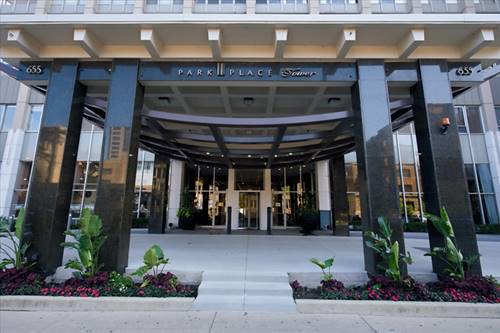
Dream big and make it a reality in this stunning 18th-floor corner home at Park Place Tower. Unit #1801 is a beautifully updated 2-bedroom, 2-bath residence offering approximately 1,150 square feet of living space, hardwood floors throughout, and breathtaking southeast-facing views of Chicago's skyline and Lake Michigan. Step inside the welcoming foyer, complete with a generous closet, and immediately be drawn to the floor-to-ceiling views that showcase the very best of city living. Whether you're admiring the shimmering lake, iconic skyline, or vibrant cityscape below, the views are sure to impress from every angle. The updated galley kitchen is both stylish and functional, featuring stainless steel appliances, stone countertops, and a striking mosaic backsplash. Just beyond, the east-facing dining area is bathed in natural light and enjoys beautiful lake views, creating the perfect setting for morning coffee or evening meals. The spacious open-concept living room offers endless possibilities for relaxing and entertaining while serving as the ideal backdrop for the home's spectacular scenery. Both bedrooms are generously sized and enjoy southern exposure. The primary suite features ample closet space and a private en suite bath, providing a comfortable retreat at the end of the day. Thoughtfully updated and meticulously maintained, this home blends comfort, style, and sophistication. Park Place Tower offers an exceptional lifestyle with resort-style amenities, including 24-hour door staff, a state-of-the-art fitness center, media room, party room, and an incredible outdoor recreation deck featuring a junior Olympic-sized pool, cabanas, grills, basketball court, and sundeck. Residents also enjoy the convenience of an on-site market, dry cleaners, spa, and easy access to the dog park through the heated garage. Located near parks, running and biking trails, a golf course, eclectic dining, and Wrigley Field, this home places some of Chicago's best recreation and entertainment just moments away. Parking available for an additional $250 per month. This is city living at its finest.

Property Map

Property Details

Rooms

Room
Level
Flooring
Size
Living Room
Main
Hardwood
15X21
Dining Room
Main
Hardwood
8X10
Kitchen
Main
Ceramic Tile
8X8
Family Room
N/A
Laundry
N/A
Master Bedroom
Main
Carpet
12X17
Bedroom 2
Main
Carpet
11X14
Bedroom 3
N/A
Bedroom 4
N/A

Utilities

  • Heating Electric, Forced Air
  • Cooling Central Air
  • Water Lake Michigan, Public
  • Sewer Public Sewer

Additional Information

Common Amenities
Bike Room/Bike Trails, Door Person, Coin Laundry, Commissary, Elevator in Residence, Exercise Room, On Site Manager/Engineer, Party Room, Sundeck, Pool, Receiving Room, Security Door Lock(s), Service Elevator(s), Valet/Cleaner, Patio, Picnic Area
Exterior Features
Dog Run, Outdoor Grill
Appliances
Range, Microwave, Dishwasher, Refrigerator
Pets Allowed
Cats OK, Dogs OK, Number Limit
Sub/Complex
Park Place Tower
Parking
1 Garage Spaces, Heated Garage, Yes, Leased, Attached, Garage, Parking not included in price
Schools
Senn High School (299), Brenneman Elementary School (299), Brenneman Elementary School (299)

Listing History

07-28-2026 Listed at $3,200
Last Modified 7/28/26 9:19 AM

Nearby Transportation

  • Bus 80 0.1 mi
  • Bus 135 0.1 mi
  • Bus 148 0.1 mi
  • Bus 151 0.1 mi
  • Bus 146 0.1 mi
  • Bus 136 0.1 mi
  • Bus 152 0.1 mi
  • Bus 36 0.2 mi
  • Bus X9 0.3 mi
  • Bus 8 0.3 mi
  • Bus 78 0.6 mi
  • Bus 22 0.7 mi
  • Bus 9 0.8 mi
  • Bus 81 0.8 mi
  • Bus 77 0.9 mi
  • Red Line 0.4 mi
  • Purple Line 0.9 mi
  • Brown Line 1.0 mi
  • ZipCar 0.1 mi
  • Maven 0.3 mi
  • I 90 West 2.7 mi
  • I 94 West 2.7 mi
  • I 90 East 2.7 mi
  • I 94 East 2.7 mi
grid
Register to see 2 more properties