Corcoran Urban Real Estate
$0 to $5,000,000
Any Beds
Any Baths
For Sale
57 Properties Within 0.5 miles of: 655 W Irving Park, Chicago
  • 655 W Irving Park Unit 703, Chicago, IL 60613
    $215,000
    1 bed | 1 bath
    6 more available units at this address
    $369,000 Unit 4202 2 bd / 2 ba
    $364,900 Unit 402 2 bd / 2 ba
    $249,900 Unit 1704 1 bd / 1 ba
    $235,000 Unit 5411 1 bd / 1 ba
    $230,000 Unit 2708 1 bd / 1 ba
    $225,000 Unit 4011 1 bd / 1 ba
  • 655 W Irving Park Unit 4011, Chicago, IL 60613
    $225,000
    1 bed | 1 bath
    6 more available units at this address
    $369,000 Unit 4202 2 bd / 2 ba
    $364,900 Unit 402 2 bd / 2 ba
    $249,900 Unit 1704 1 bd / 1 ba
    $235,000 Unit 5411 1 bd / 1 ba
    $230,000 Unit 2708 1 bd / 1 ba
    $215,000 Unit 703 1 bd / 1 ba
  • 655 W Irving Park Unit 2708, Chicago, IL 60613
    $230,000
    1 bed | 1 bath
    6 more available units at this address
    $369,000 Unit 4202 2 bd / 2 ba
    $364,900 Unit 402 2 bd / 2 ba
    $249,900 Unit 1704 1 bd / 1 ba
    $235,000 Unit 5411 1 bd / 1 ba
    $225,000 Unit 4011 1 bd / 1 ba
    $215,000 Unit 703 1 bd / 1 ba
  • 655 W Irving Park Unit 5411, Chicago, IL 60613
    $235,000
    1 bed | 1 bath
    6 more available units at this address
    $369,000 Unit 4202 2 bd / 2 ba
    $364,900 Unit 402 2 bd / 2 ba
    $249,900 Unit 1704 1 bd / 1 ba
    $230,000 Unit 2708 1 bd / 1 ba
    $225,000 Unit 4011 1 bd / 1 ba
    $215,000 Unit 703 1 bd / 1 ba
  • 655 W Irving Park Unit 1704, Chicago, IL 60613
    $249,900
    1 bed | 1 bath
    6 more available units at this address
    $369,000 Unit 4202 2 bd / 2 ba
    $364,900 Unit 402 2 bd / 2 ba
    $235,000 Unit 5411 1 bd / 1 ba
    $230,000 Unit 2708 1 bd / 1 ba
    $225,000 Unit 4011 1 bd / 1 ba
    $215,000 Unit 703 1 bd / 1 ba
  • 655 W Irving Park Unit 402, Chicago, IL 60613
    $364,900
    2 bed | 2 bath
    6 more available units at this address
    $369,000 Unit 4202 2 bd / 2 ba
    $249,900 Unit 1704 1 bd / 1 ba
    $235,000 Unit 5411 1 bd / 1 ba
    $230,000 Unit 2708 1 bd / 1 ba
    $225,000 Unit 4011 1 bd / 1 ba
    $215,000 Unit 703 1 bd / 1 ba
  • 655 W Irving Park Unit 4202, Chicago, IL 60613
    $369,000
    2 bed | 2 bath
    6 more available units at this address
    $364,900 Unit 402 2 bd / 2 ba
    $249,900 Unit 1704 1 bd / 1 ba
    $235,000 Unit 5411 1 bd / 1 ba
    $230,000 Unit 2708 1 bd / 1 ba
    $225,000 Unit 4011 1 bd / 1 ba
    $215,000 Unit 703 1 bd / 1 ba

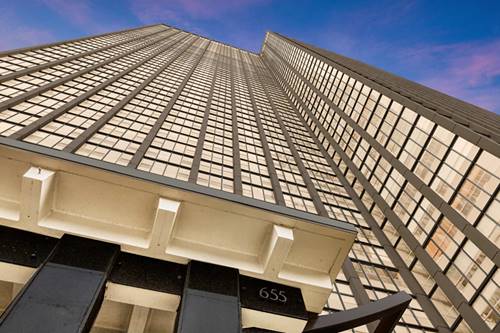
655 W Irving Park Unit 402
Chicago, IL 60613

  • 2 Beds
  • 2 Baths
  • 1,150 Sq. Ft.
  • Built In 1973
Price

$364,900

Est Payment
$3,181 / month (details)  
Taxes
$4,398  
Assessments
$933  
Beds
2  
Baths
2  
Rooms
5  
Type
Attached  
Sq. Ft.
1,150  
Built
1973  
Neighborhood
Lakeview  
MLS
#12706354
Status
Active

Property Description

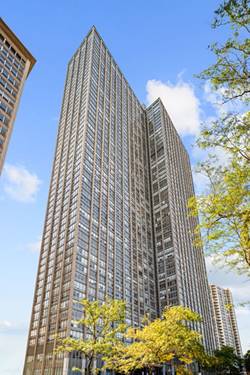
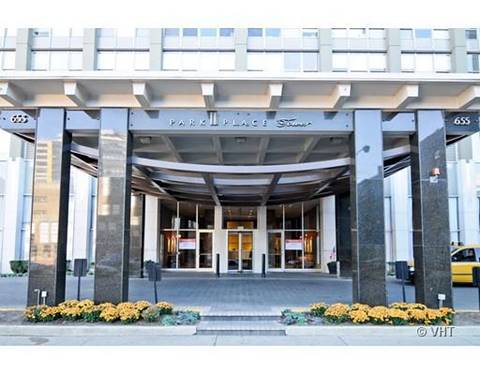
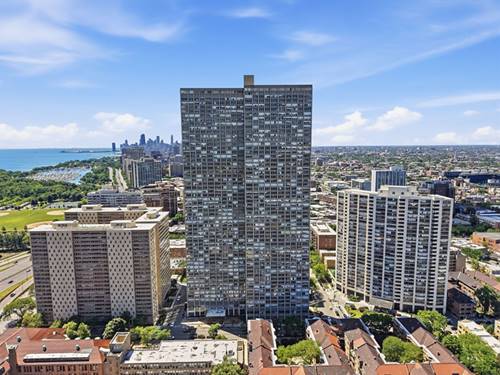
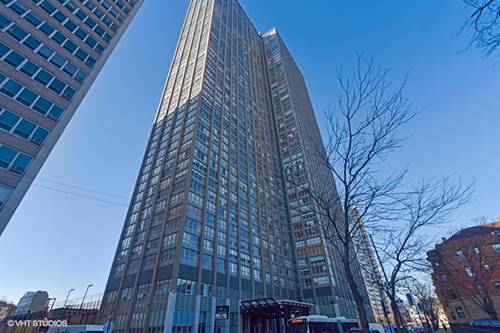
What an exceptional value in Park Place Tower! This beautifully maintained northeast corner residence offers an abundance of natural light, partial lake views, and a thoughtfully designed floor plan. Freshly painted in 2025, the home features wood laminate flooring throughout and an updated kitchen with granite countertops, stainless steel appliances, a new oven (2026), new microwave (2025), and a new kitchen faucet (2026). The spacious primary suite easily accommodates a king-size bed and includes generous closet space along with a beautifully renovated en suite bath completed in 2026. Both bathroom tubs were professionally resurfaced in 2025, adding to the home's move-in-ready appeal. Transferable warranties are available for the oven and microwave. Park Place Tower is a full-amenity building offering 24-hour door staff, a resort-style outdoor pool, fitness center, theater, sundeck, dog run, and more. Garage parking is available for lease through the building. An ideal opportunity to enjoy convenient city living in one of Lakeview's most sought-after full-service communities.

Property Map

Property Details

Rooms

Room
Level
Flooring
Size
Living Room
Main
Wood Laminate
14X20
Dining Room
Main
Wood Laminate
9X8
Kitchen
Main
Ceramic Tile
10X8
Family Room
N/A
Laundry
N/A
Master Bedroom
Main
Wood Laminate
12X16
Bedroom 2
Main
Wood Laminate
11X13
Bedroom 3
N/A
Bedroom 4
N/A
Foyer
Main
Wood Laminate
14X11

Utilities

  • Heating Steam
  • Cooling Central Air, Zoned
  • Water Public
  • Sewer Public Sewer

Additional Information

Assessment Includes
Heat, Air Conditioning, Water, Insurance, Doorman, TV/Cable, Exercise Facilities, Pool, Exterior Maintenance, Lawn Care, Scavenger, Snow Removal
Common Amenities
Bike Room/Bike Trails, Door Person, Coin Laundry, Elevator in Residence, Exercise Room, Storage, On Site Manager/Engineer, Party Room, Sundeck, Pool, Receiving Room, Service Elevator(s), Tennis Court(s)
Interior Features
Elevator, Dining Combo, Doorman, Lobby
Appliances
Range, Microwave, Dishwasher, Refrigerator, Stainless Steel Appliance(s), Cooktop
Pets Allowed
Cats OK, Deposit Required, Dogs OK, Number Limit
Parking
2 Parking Spaces (1 Garage Spaces), Yes, Leased, Attached, Garage, Parking not included in price
Schools
Senn High School (299), Brenneman Elementary School (299), Brenneman Elementary School (299)

Payment Calculator

$
$
$
$
$
%
$
years
%
Principal & Interest
$0
Property Tax
$0
Assessments
$0
Home Insurance
$0
Mortgage Insurance
$0

Nearby Transportation

  • Bus 80 0.1 mi
  • Bus 135 0.1 mi
  • Bus 148 0.1 mi
  • Bus 151 0.1 mi
  • Bus 146 0.1 mi
  • Bus 136 0.1 mi
  • Bus 152 0.1 mi
  • Bus 36 0.2 mi
  • Bus X9 0.3 mi
  • Bus 8 0.3 mi
  • Bus 78 0.6 mi
  • Bus 22 0.7 mi
  • Bus 9 0.8 mi
  • Bus 81 0.8 mi
  • Bus 77 0.9 mi
  • Red Line 0.4 mi
  • Purple Line 0.9 mi
  • Brown Line 1.0 mi
  • ZipCar 0.1 mi
  • Maven 0.3 mi
  • I 90 West 2.7 mi
  • I 94 West 2.7 mi
  • I 90 East 2.7 mi
  • I 94 East 2.7 mi
grid
Register to see 0 more properties