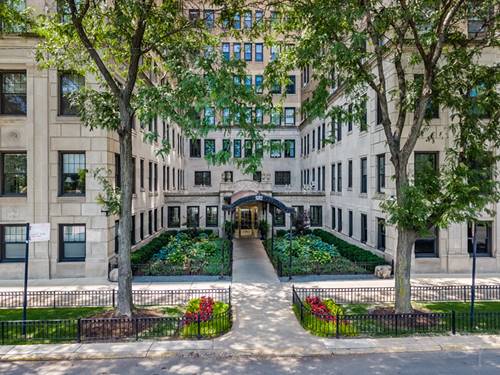
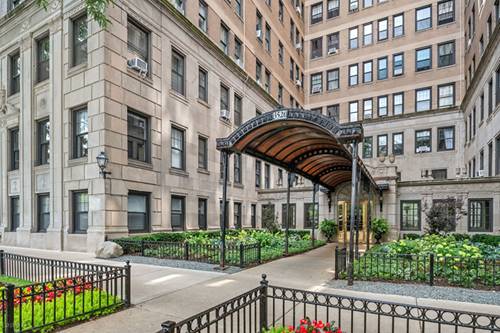
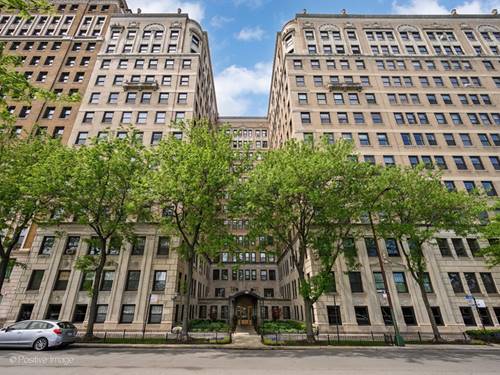
Bright northeast corner 2-bedroom, 2-bathroom home with a functional layout and abundant natural light throughout. The open living and dining area is framed by large windows, creating an airy and welcoming space ideal for both everyday living and entertaining. Hardwood floors run through the main living areas, adding warmth and continuity, while the kitchen offers generous cabinetry, workspace, and stainless steel appliances. Both bedrooms are well-proportioned and versatile. Residents enjoy an impressive collection of lifestyle amenities, including a state-of-the-art fitness center, beautifully designed lobby, media lounge, club room, business center, and dedicated entertaining space. Everyday conveniences such as on-site dry cleaning, bike storage, and a dog walk area enhance ease of living. The outdoor spaces are equally inviting, featuring a large pool and expansive sundeck with grills and cabanas-perfect for relaxing or hosting. There is future potential for in-unit washer and dryer installation, currently being explored/permitted. Ideally located near public transportation, the lakefront, parks, dining, and shopping. Self-parking or valet parking is available for an additional cost.
Property Map
Please use the print button to include maps when printing.
Property Details
Rooms
Room
Level
Flooring
Size
Living Room
Main
Wood Laminate
19X15
Dining Room
Main
Wood Laminate
09X09
Kitchen
Main
Ceramic Tile
11X09
Family Room
N/A
Laundry
N/A
Master Bedroom
Main
Carpet
17X13
Bedroom 2
Main
Hardwood
14X12
Bedroom 3
N/A
Bedroom 4
N/A
Foyer
Main
Wood Laminate
09X04
Utilities
Heating Radiant, Sep Heating Systems - 2+, Zoned
Cooling Wall Unit(s), Zoned
Water Lake Michigan
Sewer Public Sewer
Additional Information
Assessment Includes
Heat, Air Conditioning, Water, Insurance, Doorman, TV/Cable, Pool, Exterior Maintenance, Lawn Care, Scavenger, Snow Removal, Internet
Common Amenities
Bike Room/Bike Trails, Door Person, Coin Laundry, Elevator in Residence, Exercise Room, Health Club, On Site Manager/Engineer, Party Room, Sundeck, Pool, Receiving Room, Restaurant, Service Elevator(s), Valet/Cleaner
1 Garage Spaces, Garage Door Opener, Yes, Deeded, Attached, Garage, Parking included in price
Schools
Senn High School (299), Brenneman Elementary School (299), Brenneman Elementary School (299)
Payment Calculator
Listing History
05-02-2026
Listed at $290,000
05-03-2026
Status changed to Unset
05-03-2026
Status changed to Active
05-12-2026
Status changed to Under Contract
06-15-2026
Status changed to Closed
06-15-2026
Sold at $335,700
Last Modified 6/15/26 6:03 PM
Nearby Transportation
Bus 80
0.1 mi
Bus 135
0.1 mi
Bus 148
0.1 mi
Bus 151
0.1 mi
Bus 146
0.1 mi
Bus 136
0.1 mi
Bus 152
0.1 mi
Bus 36
0.2 mi
Bus X9
0.3 mi
Bus 8
0.3 mi
Bus 78
0.6 mi
Bus 22
0.7 mi
Bus 9
0.8 mi
Bus 81
0.8 mi
Bus 77
0.9 mi
Red Line
0.4 mi
Purple Line
0.9 mi
Brown Line
1.0 mi
ZipCar
0.1 mi
Maven
0.3 mi
I 90 West
2.7 mi
I 94 West
2.7 mi
I 90 East
2.7 mi
I 94 East
2.7 mi
Broker Reciprocity
Listing provided by Kale Realty
All information provided is deemed reliable but is not guaranteed and should be independently verified.
The data relating to real estate for sale on this web site comes in part from the Broker Reciprocity Program
of the Midwest Real Estate Data LLC. Real estate listings held by brokerage firms other than Urban Real Estate are
marked with the Broker Reciprocity logo and detailed information about them includes the name of the listing brokers.
Some IDX listings have been excluded from this website.