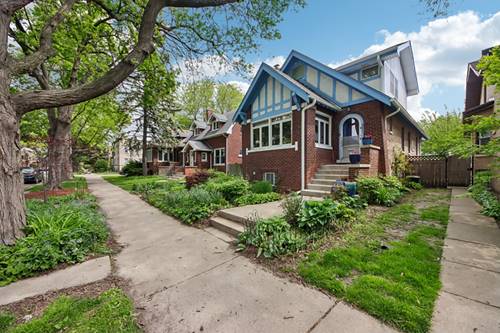
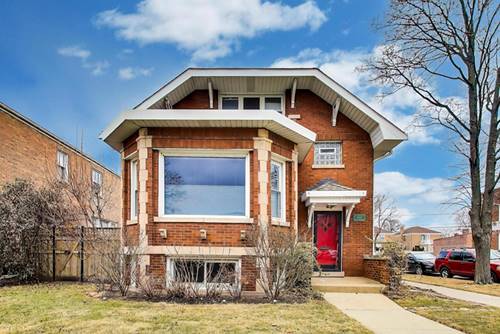
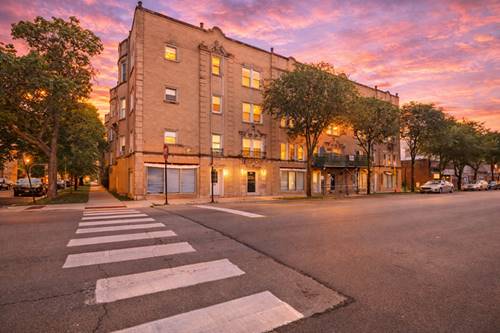
Lovingly cared for by the same family for 30+ years, this spacious bungalow has been meticulously maintained, updated, and upgraded over the years. Generously sized rooms and hardwood flooring throughout the home. The front sunroom, with newer casement windows, overlooks the tree-lined street and flows seamlessly into the living room, offering an amazing gathering space. The living room features a carefully restored wood-burning fireplace and built-in bookcases. Formal dining room, two generously sized bedrooms, recently updated eat-in kitchen, and full bath round out the main level. Upstairs, you will find three generously sized bedrooms and the second full bathroom. The basement features another living/bedroom, a laundry room, workout area, workshop, and plenty of additional storage. Dual zoned with boiler heat on the main and lower levels and a second-floor furnace. Central AC was installed for the entire home when the second-floor addition was built. The roof is approximately 7 years old with architectural shingles. The extra-wide lot provides room for an outdoor oasis. Enjoy sitting outside on the deck, which overlooks the lush backyard; easily maintained with the installed irrigation system. Entertain friends and family to an al fresco dinner on the side patio. Wonderful location, just a couple of blocks west of Warren Park and Robert Black golf course. Easy access to shopping, dining, and public transit. Less than a mile from the north branch bike trail. Don't miss out.
Property Tour
Property Map
Please use the print button to include maps when printing.
For more information about 6551 N Maplewood, Chicago, IL 60645 contact Corcoran Urban Real Estate.
Broker Reciprocity
Listing provided by Redfin Corporation
All information provided is deemed reliable but is not guaranteed and should be independently verified.
The data relating to real estate for sale on this web site comes in part from the Broker Reciprocity Program of the Midwest Real Estate Data LLC. Real estate listings held by brokerage firms other than Urban Real Estate are marked with the Broker Reciprocity logo and detailed information about them includes the name of the listing brokers.