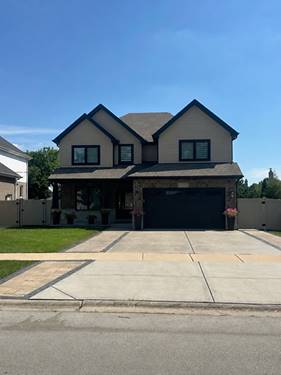
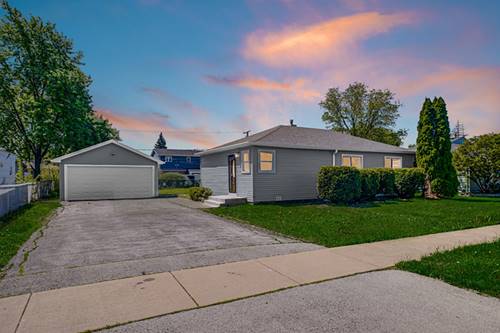
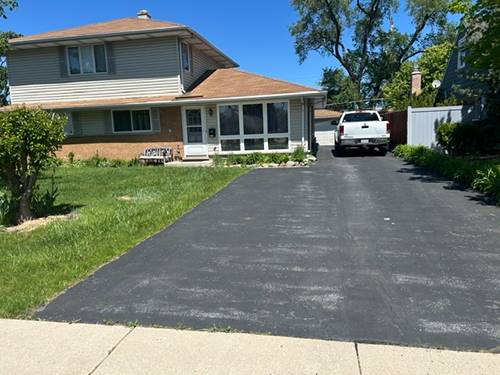
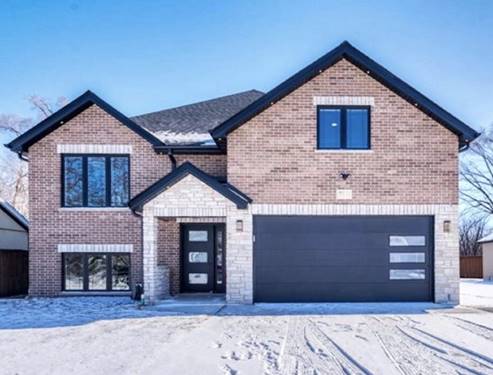
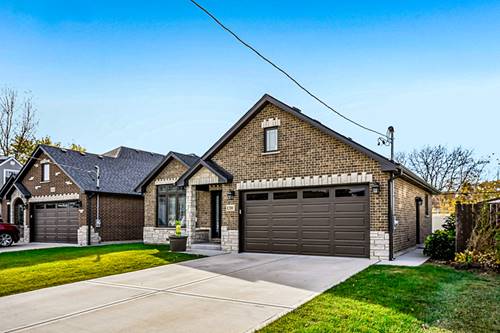
Brand-new construction currently underway, offering a rare opportunity to select your own finishes and personalize every detail to create the home of your dreams. Experience luxury living in this stunning 3,200-square-foot residence featuring 4 bedrooms and 2.5 baths. The thoughtfully designed open floor plan boasts a spacious family room with a fireplace and a striking kitchen complete with quartz countertops, custom cabinetry, stainless steel appliances, and premium finishes throughout. Hardwood floors extend across the entire main level and portions of the second floor, complemented by custom doors, trim work, and exceptional craftsmanship. Additional highlights include two separate mechanical systems for added comfort and efficiency, a one-year builder warranty, and countless upgrades throughout. Offering one of the best values for new construction in the area, this beautiful home is a must-see. Picture shown is from a previous built home. Agent owned/interest.
Property Map
Please use the print button to include maps when printing.
For more information about 6558 W 85th, Burbank, IL 60459 contact Corcoran Urban Real Estate.
Broker Reciprocity
Listing provided by Realty Executives Elite
All information provided is deemed reliable but is not guaranteed and should be independently verified.
The data relating to real estate for sale on this web site comes in part from the Broker Reciprocity Program
of the Midwest Real Estate Data LLC. Real estate listings held by brokerage firms other than Urban Real Estate are
marked with the Broker Reciprocity logo and detailed information about them includes the name of the listing brokers.
Some IDX listings have been excluded from this website.