Corcoran Urban Real Estate
$0 to $5,000,000
Any Beds
Any Baths
For Sale
44 Properties Within 0.5 miles of: 657 W Fulton, Chicago
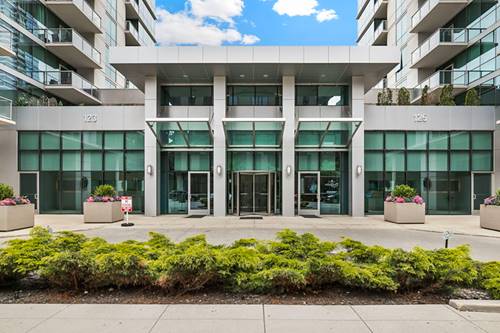
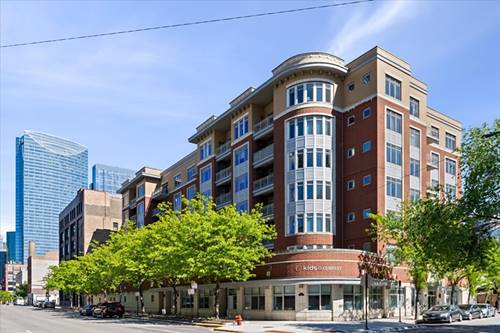
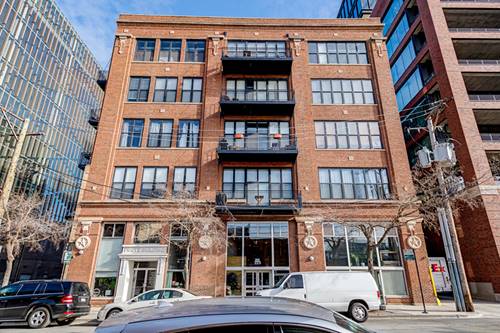
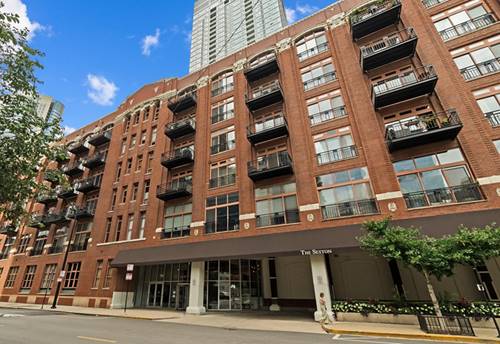
  • 215 N Aberdeen Unit 301B, Chicago, IL 60607
    $375,000
    2 bed | 2 bath
  • 360 W Illinois Unit 607, Chicago, IL 60654
    $950,000
    3 bed | 2½ bath
    1 more available unit at this address
    $639,900 Unit 8F 2 bd / 2 ba
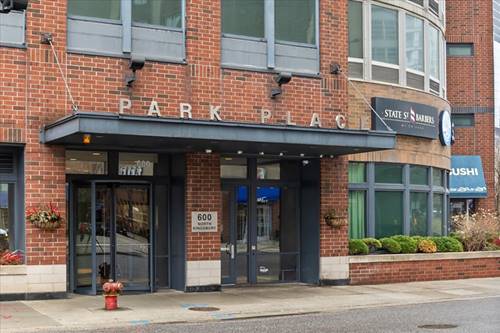
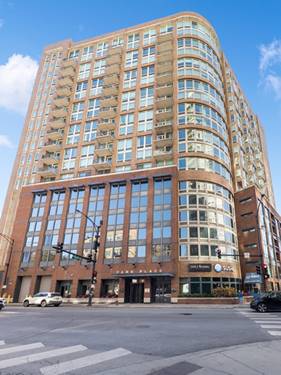
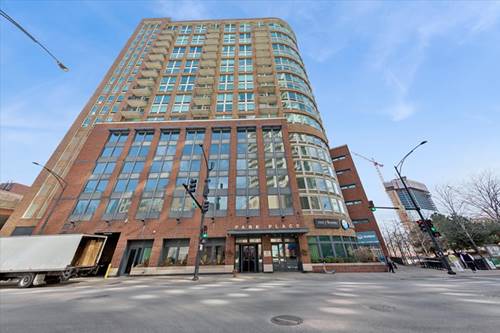
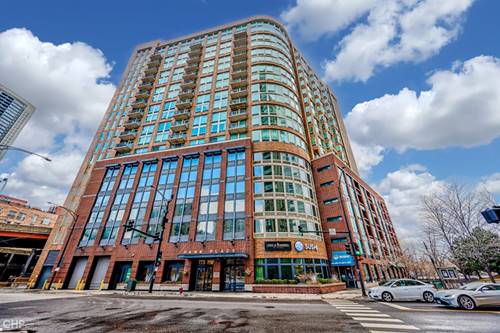
  • 600 N Kingsbury Unit 1614, Chicago, IL 60610
    $310,000
    1 bed | 1 bath
    3 more available units at this address
    $850,000 Unit 1902 3 bd / 3 ½ ba
    $625,000 Unit 1809 2 bd / 2 ba
    $489,000 Unit 906 2 bd / 2 ba
  • 600 N Kingsbury Unit 906, Chicago, IL 60654
    $489,000
    2 bed | 2 bath
    3 more available units at this address
    $850,000 Unit 1902 3 bd / 3 ½ ba
    $625,000 Unit 1809 2 bd / 2 ba
    $310,000 Unit 1614 1 bd / 1 ba
  • 600 N Kingsbury Unit 1809, Chicago, IL 60654
    $625,000
    2 bed | 2 bath
    3 more available units at this address
    $850,000 Unit 1902 3 bd / 3 ½ ba
    $489,000 Unit 906 2 bd / 2 ba
    $310,000 Unit 1614 1 bd / 1 ba
  • 600 N Kingsbury Unit 1902, Chicago, IL 60654
    $850,000
    3 bed | 3½ bath
    3 more available units at this address
    $625,000 Unit 1809 2 bd / 2 ba
    $489,000 Unit 906 2 bd / 2 ba
    $310,000 Unit 1614 1 bd / 1 ba
  • 125 S Green Unit 307A, Chicago, IL 60607
    $329,000
    1 bed | 1 bath

657 W Fulton Unit 703
Chicago, IL 60661

  • 1 Beds
  • 1 / 1 Baths
  • 820 Sq. Ft.
  • Built In 2006
Price

$360,000

Est Payment
$2,836 / month (details)  
Taxes
$6,894  
Assessments
$439  
Beds
1  
Baths
1 / 1  
Rooms
4  
Type
Attached  
Sq. Ft.
820  
Built
2006  
Neighborhood
Fulton River District  
Building
Fulton Place  
MLS
#12652907
Status
Active (0 days)

Property Description

A bright, move in ready penthouse in the heart of Fulton Market and the West Loop-perfect for your first home or an ideal pied-a-terre. This oversized 1BR/1.1BA sits on the penthouse level with sweeping south facing skyline views and a premium garage space available in the attached, heated garage. Step off the elevator and you're just a few steps from your front door. Inside, a proper foyer with a coat closet opens to a spacious kitchen with stainless appliances, warm shaker cabinets, granite counters, and an island that seats four-ideal for casual meals, hosting friends, or working from home. The kitchen flows into a sun filled living room anchored by a corner fireplace and a wall of floor to ceiling sliders leading to your private balcony and skyline backdrop. The fully enclosed bedroom is a true retreat, large enough for a king bed and furniture, and features triple pane south facing windows plus a generous walk in closet. The rare layout includes a half bath for guests and a private en suite bath with natural stone finishes and a double vanity-something you almost never find in a one bedroom. In unit laundry and an additional storage cage add everyday convenience. A premium, oversized garage space is available for $25K. All of this in a boutique elevator building steps from the best dining, nightlife, and energy of Fulton Market and the West Loop. Showings begin 5/30.

Property Map

Property Details

Rooms

Room
Level
Flooring
Size
Living Room
Main
Hardwood
15X18
Dining Room
Main
Hardwood
COMBO
Kitchen
Main
Hardwood
11X08
Family Room
N/A
Laundry
Main
3X3
Master Bedroom
Main
Carpet
14X12
Bedroom 2
N/A
Bedroom 3
N/A
Bedroom 4
N/A
Balcony/Porch/Lanai
Main
4X8
Walk In Closet
Main
Carpet
6X8
Foyer
Main
Hardwood
3X12

Utilities

  • Heating Forced Air
  • Cooling Central Air
  • Water Public
  • Sewer Public Sewer

Additional Information

Assessment Includes
Water, Parking, Insurance, TV/Cable, Exterior Maintenance, Scavenger, Snow Removal, Other, Internet
Common Amenities
Elevator in Residence, Storage, Security Door Lock(s)
Interior Features
Elevator, Storage, Walk-In Closet(s)
Exterior Features
Balcony
Appliances
Range, Microwave, Dishwasher, Refrigerator, Washer, Dryer, Disposal, Stainless Steel Appliance(s)
Pets Allowed
Cats OK, Dogs OK
Sub/Complex
Fulton Place
Parking
1 Garage Spaces, Off Alley, Heated Garage, Yes, Deeded, Attached, Garage, Parking not included in price
Schools
District 299

Payment Calculator

$
$
$
$
$
%
$
years
%
Principal & Interest
$0
Property Tax
$0
Assessments
$0
Home Insurance
$0
Mortgage Insurance
$0

Nearby Transportation

  • Bus 56 < 0.1 mi
  • Bus 8 0.1 mi
  • Bus 20 0.3 mi
  • Bus J14 0.3 mi
  • Bus 125 0.3 mi
  • Bus 130 0.3 mi
  • Bus 65 0.3 mi
  • Bus 120 0.3 mi
  • Bus 192 0.4 mi
  • Bus 157 0.4 mi
  • Bus 60 0.4 mi
  • Bus 124 0.4 mi
  • Bus 37 0.5 mi
  • Bus 28 0.6 mi
  • Bus 121 0.6 mi
  • Union Pacific North 0.4 mi
  • Union Pacific Northwest 0.4 mi
  • Union Pacific West 0.4 mi
  • Burlington Northern 0.6 mi
  • Heritage Corridor 0.6 mi
  • Milwaukee North 0.6 mi
  • Milwaukee West 0.6 mi
  • North Central Service 0.6 mi
  • Southwest Service 0.6 mi
  • Rock Island 1.0 mi
  • Metra Electric 1.1 mi
  • Green Line 0.2 mi
  • Pink Line 0.2 mi
  • Blue Line 0.3 mi
  • Brown Line 0.6 mi
  • ZipCar 0.1 mi
  • I 90 East 0.1 mi
  • I 94 East 0.1 mi
  • I 90 West 0.1 mi
  • I 94 West 0.1 mi
  • I 290 East 0.7 mi
  • I 290 West 0.9 mi
  • I 55 South 2.2 mi
  • I 55 North 2.2 mi
grid
Register to see 3 more properties