Corcoran Urban Real Estate
$0 to $10,000
Any Beds
Any Baths
For Rent
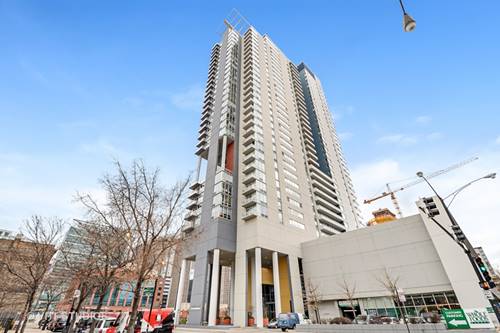
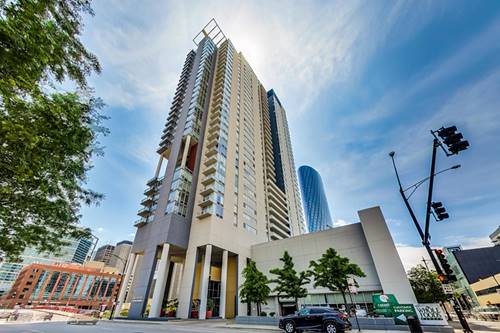
36 Properties Rentals Within 0.5 miles of: 659 W Randolph, Chicago
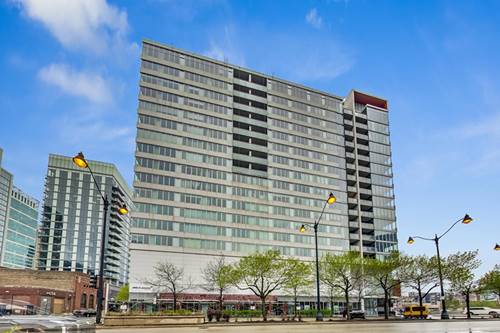
  • 659 W Randolph Unit 902, Chicago, IL 60661
    $2,195
    0 bed | 1 bath
    2 more available units at this address
    $3,700 Unit 1709 2 bd / 2 ba
    $2,600 Unit 1711 1 bd / 1 ba
  • 659 W Randolph Unit 1711, Chicago, IL 60661
    $2,600
    1 bed | 1 bath
    2 more available units at this address
    $3,700 Unit 1709 2 bd / 2 ba
    $2,195 Unit 902 0 bd / 1 ba
  • 659 W Randolph Unit 1709, Chicago, IL 60661
    $3,700
    2 bed | 2 bath
    2 more available units at this address
    $2,600 Unit 1711 1 bd / 1 ba
    $2,195 Unit 902 0 bd / 1 ba
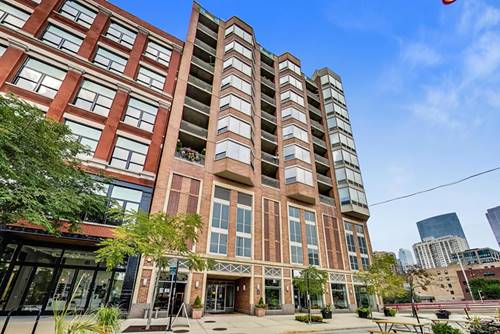
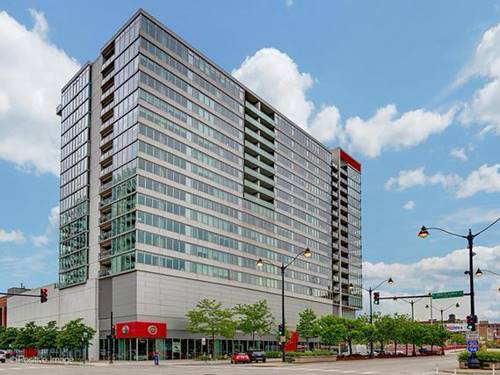
  • 720 W Randolph Unit 1003, Chicago, IL 60661
    $4,400
    3 bed | 2½ bath
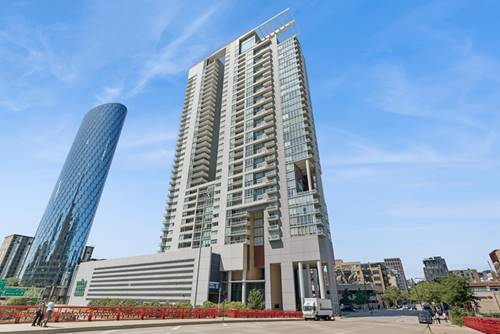
  • 737 W Washington Unit 806, Chicago, IL 60661
    $2,900
    1 bed | 1½ bath
    2 more available units at this address
    $3,950 Unit 3304 2 bd / 2 ba
    $3,900 Unit 1904 2 bd / 2 ba
  • 737 W Washington Unit 1904, Chicago, IL 60661
    $3,900
    2 bed | 2 bath
    2 more available units at this address
    $3,950 Unit 3304 2 bd / 2 ba
    $2,900 Unit 806 1 bd / 1 ½ ba
  • 737 W Washington Unit 3304, Chicago, IL 60661
    $3,950
    2 bed | 2 bath
    2 more available units at this address
    $3,900 Unit 1904 2 bd / 2 ba
    $2,900 Unit 806 1 bd / 1 ½ ba

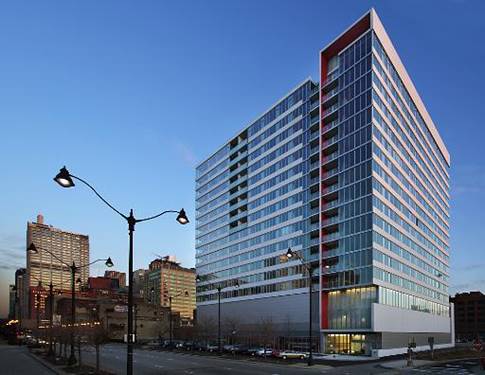
659 W Randolph Apt 1709
Chicago, IL 60661

  • 2 Beds
  • 2 Baths
  • 1,120 Sq. Ft.
  • Built In 2008
Rental Price

$3,700

Beds
2  
Baths
2  
Rooms
5  
Type
Attached  
Sq. Ft.
1,120  
Built
2008  
Neighborhood
The Loop  
Building
R+D659  
MLS
#12749956
Status
Active (1 day)

Property Description

Open Nw Corner With Split Floor Plan And Balcony, Eucalyptus Wood Flrs, Ss Appliances, Italian 42" Cabinets & Island Cab.& Bathroom Cabs Italian With Slate Floor Tile & Glass Mosaic Tile Surrounding Soaking Tub.grohe Faucets Throughout, Try Outdoor Pool And Green Surroundings. Heated Garage Space Included Convenient Location: Walk Downtown To Restaurants, Plays And Shopping.

Property Map

Property Details

Rooms

Room
Level
Flooring
Size
Living Room
Main
Hardwood
21X18
Dining Room
Main
COMBO
Kitchen
Main
Hardwood
1X1
Family Room
N/A
Laundry
N/A
Master Bedroom
Main
Hardwood
13X10
Bedroom 2
Main
Hardwood
12X11
Bedroom 3
N/A
Bedroom 4
N/A

Utilities

  • Heating Natural Gas, Forced Air
  • Cooling Central Air
  • Water Lake Michigan
  • Sewer Public Sewer

Additional Information

Common Amenities
Bike Room/Bike Trails, Door Person, Elevator in Residence, Exercise Room, Party Room, Sundeck, Pool, Security Door Lock(s), Valet/Cleaner, Business Center
Exterior Features
Balcony, Dog Run, Outdoor Grill
Appliances
Range, Microwave, Dishwasher, Refrigerator, Washer, Dryer, Disposal, Stainless Steel Appliance(s)
Pets Allowed
Cats OK
Parking
1 Garage Spaces, Garage Door Opener, Heated Garage, Yes, Garage Owned, Attached, Garage, Parking included in price
Schools
District 299, Skinner Elementary School (299)

Listing History

09-02-2026 Listed at $3,700
Last Modified 9/2/26 4:24 PM

Nearby Transportation

  • Bus 56 0.1 mi
  • Bus J14 0.1 mi
  • Bus 20 0.1 mi
  • Bus 8 0.1 mi
  • Bus 125 0.2 mi
  • Bus 130 0.2 mi
  • Bus 192 0.2 mi
  • Bus 157 0.2 mi
  • Bus 60 0.2 mi
  • Bus 124 0.2 mi
  • Bus 120 0.3 mi
  • Bus 28 0.4 mi
  • Bus 121 0.4 mi
  • Bus 1 0.4 mi
  • Bus 7 0.4 mi
  • Union Pacific North 0.2 mi
  • Union Pacific Northwest 0.2 mi
  • Union Pacific West 0.2 mi
  • Burlington Northern 0.5 mi
  • Heritage Corridor 0.5 mi
  • Milwaukee North 0.5 mi
  • Milwaukee West 0.5 mi
  • North Central Service 0.5 mi
  • Southwest Service 0.5 mi
  • Rock Island 0.8 mi
  • Metra Electric 1.1 mi
  • Green Line 0.2 mi
  • Pink Line 0.2 mi
  • Blue Line 0.5 mi
  • Orange Line 0.6 mi
  • ZipCar 0.1 mi
  • Maven 0.2 mi
  • I 90 West < 0.1 mi
  • I 94 West < 0.1 mi
  • I 90 East 0.1 mi
  • I 94 East 0.1 mi
  • I 290 East 0.5 mi
  • I 290 West 0.8 mi
  • I 55 South 2.0 mi
  • I 55 North 2.0 mi
grid
Register to see 1 more properties