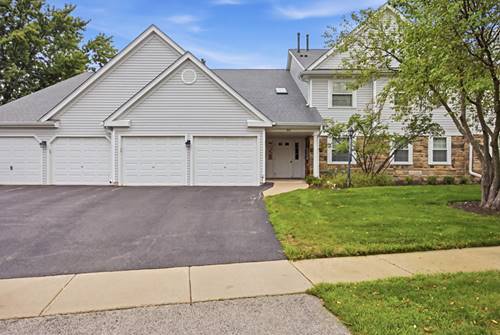
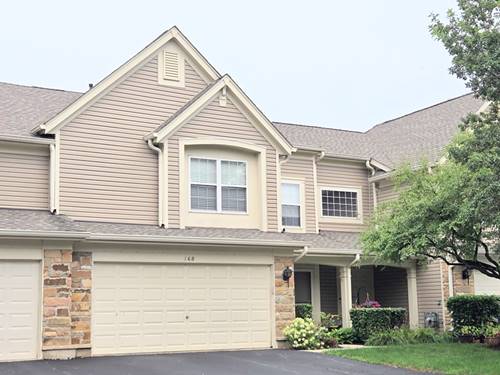
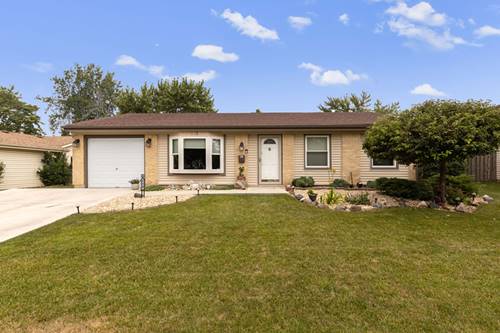
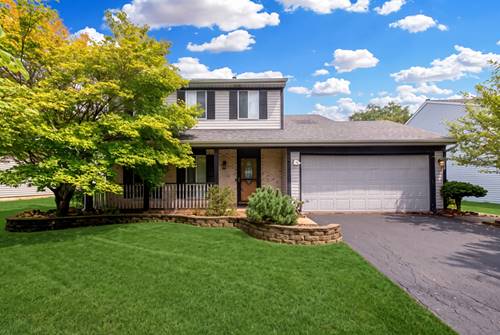
Welcome home to this beautifully appointed, move-in-ready condo designed for effortless living. The bright open floor plan is highlighted by classic 6-panel doors and a cozy gas fireplace that serves as an inviting centerpiece for the entire main living area. The kitchen blends function and style, featuring crisp white cabinets, modern stainless steel appliances, and an eye-catching decorative backsplash. Right off the main space, a sliding glass door leads out to your private concrete back patio, creating a seamless setup for low-maintenance outdoor relaxation or weekend grilling. The restful bedroom suite features a generous walk-in closet with room for all your storage needs. Complete with a 1-car attached garage offering direct indoor access and extra storage space, this home offers the ideal mix of classic charm and everyday convenience. Schedule your private showing today!
Property Map
Please use the print button to include maps when printing.
For more information about 66 Beechmont Unit Z1, Schaumburg, IL 60193 contact Corcoran Urban Real Estate.
Broker Reciprocity
Listing provided by Stoll Real Estate
All information provided is deemed reliable but is not guaranteed and should be independently verified.
The data relating to real estate for sale on this web site comes in part from the Broker Reciprocity Program
of the Midwest Real Estate Data LLC. Real estate listings held by brokerage firms other than Urban Real Estate are
marked with the Broker Reciprocity logo and detailed information about them includes the name of the listing brokers.
Some IDX listings have been excluded from this website.