Corcoran Urban Real Estate
$0 to $5,000,000
Any Beds
Any Baths
For Sale
2 Properties Within 0.5 miles of: 66 White Oak, North Aurora

66 White Oak
North Aurora, IL 60542

  • 5 Beds
  • 3 / 1 Baths
  • 2,182 Sq. Ft.
  • Built In 1997
Price

$535,000

Est Payment
$3,555 / month (details)  
Taxes
$9,310  
Beds
5  
Baths
3 / 1  
Rooms
11  
Type
Detached  
Sq. Ft.
2,182  
Lot Size
65.47 X 125.08 X 96.30 X 136.13  
Built
1997  
Neighborhood
North Aurora  
MLS
#12601072
Status
Active (1 day)

Property Description

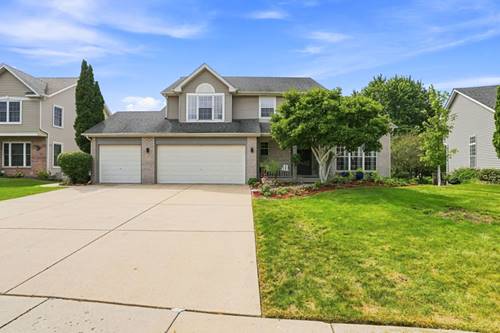
New construction gets the hype. This 1997 built home brings the substance with solid craftsmanship, quality materials, generous space, and thoughtful updates already completed. Located in the sought after Oak Hill community, 66 White Oak Dr offers approximately 3,200 sq ft above grade plus a fully finished walkout basement and no HOA. Inside, enjoy vaulted ceilings, abundant natural light, modern neutral finishes, quartz countertops, stainless steel appliances, a gas fireplace, and first floor laundry. Upstairs are four spacious bedrooms with brand new carpeting, including a vaulted primary suite with a 9' x 5' walk in closet and private bath with soaking tub, separate shower, and double vanity. The finished walkout basement includes a fifth bedroom or office, full bath, wet bar with full size refrigerator, large recreation area, and private entrance. Outside, enjoy beautiful front yard landscaping, a spacious backyard, large two story deck, mature pear and apple trees, and a permitted 12' x 10' detached shed. Major updates include AC and water heater in 2021, chimney updates in 2024, washer and dryer in 2025, upgraded drainage in 2025, frost proof outdoor faucet, and an upgraded electrical panel valued at approximately $6,000. Conveniently located near parks, trails, shopping, dining, the Fox River, and I 88. A move in ready resale home with the space, features, and established setting that can be hard to find in newer construction. *All measurements are based on information provided on the floor plan and should be independently verified by the buyer.*

Property Tour

Property Map

Property Details

Rooms

Room
Level
Flooring
Size
Living Room
Main
Vinyl
14X16
Dining Room
Main
Vinyl
10X15
Kitchen
Main
Vinyl
12X12
Family Room
Main
Vinyl
12X18
Laundry
Main
Vinyl
7X8
Master Bedroom
Second
Carpet
15X16
Bedroom 2
Second
Carpet
10X13
Bedroom 3
Second
Carpet
10X13
Bedroom 4
Second
Vinyl
10X14
Bedroom 5
Walkout Basement
Carpet
14X16
Bar/Entertainment
Walkout Basement
Carpet
8X13
Eating Area
Main
Vinyl
8X12
Recreation Room
Walkout Basement
Carpet
12X30
Walk In Closet
Second
Carpet
5X9

Utilities

  • Heating Natural Gas, Forced Air
  • Cooling Central Air
  • Water Public
  • Sewer Public Sewer

Additional Information

Interior Features
Vaulted Ceiling(s), Walk-In Closet(s), Separate Dining Room, Quartz Counters
Appliances
Range, Microwave, Dishwasher, Refrigerator, Washer, Dryer, Disposal, Stainless Steel Appliance(s)
Parking
3 Garage Spaces, Concrete, Garage Door Opener, Yes, Garage Owned, Attached, Garage, Parking included in price
Schools
West Aurora High School (129), Goodwin Elementary School (129), Jewel Middle School (129)

Payment Calculator

$
$
$
$
$
%
$
years
%
Principal & Interest
$0
Property Tax
$0
Assessments
$0
Home Insurance
$0
Mortgage Insurance
$0

Listing History

09-14-2026 Listed at $535,000
Last Modified 9/14/26 7:44 PM

Nearby Transportation

  • Hwy 56 West 1.1 mi
  • I 88 West 1.1 mi
  • Hwy 56 East 1.2 mi
  • I 88 East 1.2 mi
grid
Register to see 0 more properties