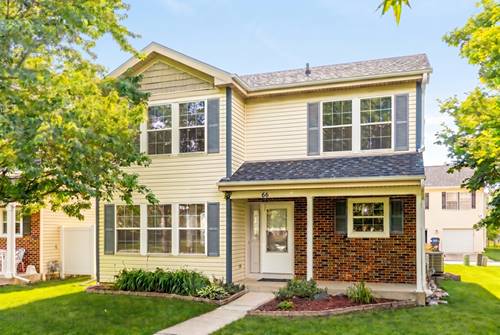
Spacious 3 bedroom 1.5 bath home in Oswego's Ogden Falls neighborhood is absolutely turnkey and ready for its next owner. Located in the desirable Oswego School District, this home can't be beat as an affordable first home or a rock-solid investment property. Walk-in to the open floorplan where your eye will be drawn to how many windows there are, filling the space with an abundance of natural light. Notice the brand new flooring and carpet alongside freshly painted walls throughout the home. The family room is massive with plenty of room for seating. The kitchen features great cabinet and counter space, newer stainless steel appliances, and an adjacent dining area. The half bath is conveniently located on the first floor for guests. Upstairs, the bedrooms are spacious, especially the grand primary bedroom with a shared primary ensuite bathroom featuring an updated vanity and lighting. Other features of the home include newer mechanicals and a newer roof - leaving absolutely nothing left to do! Enjoy the good-sized brick paver patio just outside the back door, perfect for BBQs, and a 2-car garage which is the cherry on top. Walk to the park or drive right across the way to shopping and restaurants. Come scoop this beauty up today! // UPDATES: Whole Home Interior Painted (2026), First Floor Luxury Vinyl Plan (2026), Second Floor and Staircase Carpet (2026), Full Bathroom Update (2026), Half Bath Update (2026), Lighting (2026), 11 of 13 Windows with New Sashes & All Windows with New Sills (2026), Roof (2023), Dishwasher (2023), AC/Furnace (2020), Oven/Range (2020), Water Heater (2019).
Property Video
Property Map
Please use the print button to include maps when printing.
For more information about 66 Wingate, Oswego, IL 60543 contact Corcoran Urban Real Estate.
Broker Reciprocity
Listing provided by Keller Williams Infinity
All information provided is deemed reliable but is not guaranteed and should be independently verified.
The data relating to real estate for sale on this web site comes in part from the Broker Reciprocity Program
of the Midwest Real Estate Data LLC. Real estate listings held by brokerage firms other than Urban Real Estate are
marked with the Broker Reciprocity logo and detailed information about them includes the name of the listing brokers.
Some IDX listings have been excluded from this website.