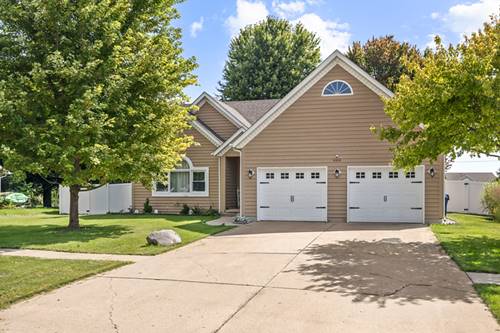
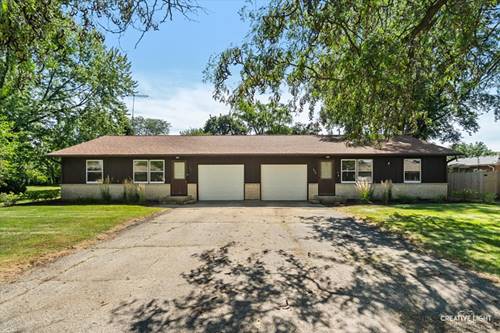
Welcome home to this spacious and inviting ranch offering a flexible floor plan, generous living spaces, and plenty of room to spread out! The main level features 3 bedrooms and 2 full baths with an open, comfortable layout and a massive family room anchored by a cozy wood-burning stove/fireplace. A four-season sunroom with electric heat provides another wonderful space to relax and enjoy throughout the year. The recently refinished basement bedroom with ensuite bathroom adds even more usable living space, and the unfinished part of the basement offers additional opportunities for even more uses as recreation space or further extended living. This well-maintained home has benefited from numerous updates in recent years, including fresh interior paint and a new garbage disposal (2026). Additional improvements completed in 2023-24 include quartz kitchen countertops, refreshed kitchen cabinetry, appliances, washer and dryer, many replacement windows, new interior and exterior doors, trim and baseboards, flooring, a completely rebuilt deck, vinyl fencing, outdoor lighting, and primary bedroom closet shelving. The roof and exterior paint were completed in the Fall of 2023. The attached garage offers exceptional space, and can even accommodate larger/commercial vehicles, plus it has a 220-volt outlet for EV charging. Outside, enjoy the newer deck and fenced yard with plenty of room for relaxing, entertaining, pets, and play. With 4 bedrooms, 3 full baths, abundant living space, a full basement, four-season sunroom, oversized garage, and an impressive list of recent improvements, this move-in-ready ranch has so much to offer!