Corcoran Urban Real Estate
$0 to $5,000,000
Any Beds
Any Baths
For Sale
3 Properties Within 0.5 miles of: 661 Mitchell, Gurnee

661 Mitchell Unit 661
Gurnee, IL 60031

  • 2 Beds
  • 2 Baths
  • 1,364 Sq. Ft.
  • Built In 1976
Price

$225,000

Est Payment
$2,061 / month (details)  
Taxes
$5,423  
Assessments
$465  
Beds
2  
Baths
2  
Rooms
5  
Type
Attached  
Sq. Ft.
1,364  
Lot Size
909  
Built
1976  
Neighborhood
Gurnee  
MLS
#12711914
Status
Active

Property Description

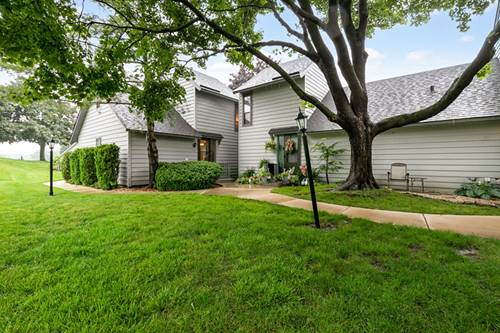
Stunning, move in ready end unit townhome in the desirable Heather Ridge community. This spacious Maple model offers 2 bedrooms, 2 full bathrooms, and a versatile loft, all set within an open concept layout featuring vaulted ceilings, abundant natural light, and bring your ideas and personalize your new space in today's modern hues. The beautifully updated kitchen showcases high quality IKEA cabinetry, stainless steel appliances, beautiful countertops, modern tile backsplash, bright lighting, and a sliding door that opens to a private patio overlooking peaceful green space. The sun filled living room features a brick electrical fireplace, soaring ceilings. The main level also includes a bedroom, full bath, and convenient first floor laundry-a rare and highly functional layout. Upstairs, you'll find a generously sized bedroom with excellent closet space, a full bath, and a loft with balcony overlooking the living room, perfect for an office, reading nook, or flex space. Additional highlights include a one car garage, furnace A/C was replaced and heat pump added in 2019. The home backs to beautiful open green space for added privacy. Heather Ridge offers exceptional amenities: pool, clubhouse, tennis courts, walking paths, ponds, recreational center, and 24hour security. Assessment includes water, sewer, and garbage. Ideally located near I 94/I 294, shopping, dining, and entertainment. Schedule your showing. Make this home yours and enjoy the location. This home is AS IS.

Property Map

Property Details

Rooms

Room
Level
Flooring
Size
Living Room
Main
Luxury Vinyl
12X13
Dining Room
N/A
Kitchen
Main
Ceramic Tile
12X12
Family Room
N/A
Laundry
N/A
Master Bedroom
Second
Carpet
11X15
Bedroom 2
Main
Carpet
11X14
Bedroom 3
N/A
Bedroom 4
N/A
Loft
Second
Carpet
12X1

Utilities

  • Heating Electric
  • Cooling Central Air
  • Water Public
  • Sewer Public Sewer

Additional Information

Assessment Includes
Water, Insurance, Security, Clubhouse, Pool, Exterior Maintenance, Lawn Care, Scavenger, Snow Removal
Common Amenities
Golf Course, Party Room, Pool, Tennis Court(s)
Exterior Features
Balcony
Appliances
Microwave, Refrigerator, Washer, Dryer, Disposal, Stainless Steel Appliance(s), Cooktop, Oven
Pets Allowed
Number Limit, Size Limit
Sub/Complex
Heather Ridge
Parking
1 Garage Spaces, Yes, Garage Owned, Detached, Garage, Parking included in price
Schools
Warren Township High School (121), District 50

Payment Calculator

$
$
$
$
$
%
$
years
%
Principal & Interest
$0
Property Tax
$0
Assessments
$0
Home Insurance
$0
Mortgage Insurance
$0

Listing History

07-21-2026 Listed at $225,000
Last Modified 7/21/26 4:47 PM

Nearby Transportation

  • I 94 West 1.0 mi
  • I 94 East 1.2 mi
  • Hwy 41 South 2.6 mi
  • Hwy 41 North 2.6 mi
grid
Register to see 0 more properties