Corcoran Urban Real Estate
$0 to $5,000,000
Any Beds
Any Baths
For Sale
7 Properties Within 0.5 miles of: 6612 Western, Willowbrook

6612 Western
Willowbrook, IL 60527

  • 5 Beds
  • 4 / 1 Baths
  • 3,344 Sq. Ft.
  • Built In 2001
Price

$949,000

Est Payment
$6,503 / month (details)  
Taxes
$17,729  
Beds
5  
Baths
4 / 1  
Rooms
14  
Type
Detached  
Sq. Ft.
3,344  
Lot Size
85X298  
Built
2001  
Neighborhood
Willowbrook  
MLS
#12760321
Status
Active

Property Description

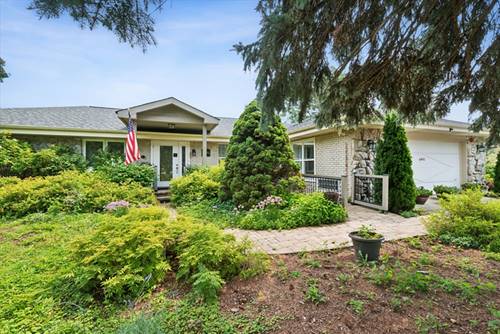
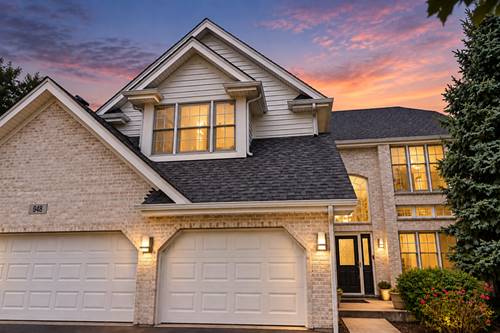
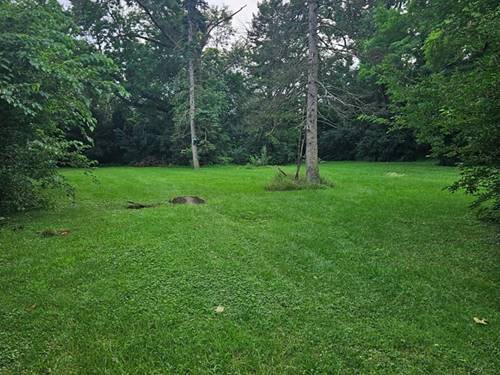
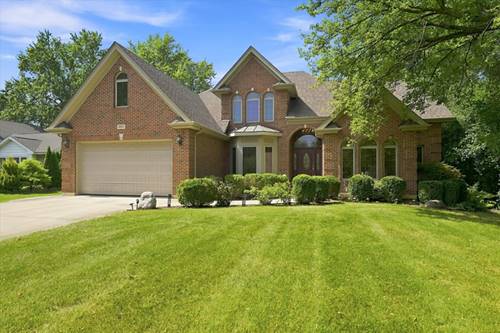
Welcome to 6612 Western Ave, an expansive 6-bedroom, 4.1-bath home set on a beautifully landscaped, nearly 300-foot-deep lot in Willowbrook. A dramatic two-story foyer welcomes you into a bright, open-concept floor plan filled with soaring ceilings, skylights, and an abundance of natural light. The impressive two-story great room is anchored by a stone fireplace and floor-to-ceiling windows and flows seamlessly into the spacious kitchen, creating the perfect setting for everyday living and entertaining. Just off the kitchen, the incredible three-season room overlooks the private backyard and peaceful pond/water feature. A rare first-floor primary suite features a walk-in closet and private bath, while the second level offers four additional bedrooms, including a secondary primary suite with an ensuite bath and oversized walk-in closet. The massive finished lower level adds incredible versatility with a second full kitchen, bedroom, full bath, den/office, dry bar, and plenty of space for entertaining or an in-law arrangement. Additional highlights include stainless steel appliances, a large main-level laundry room off the garage, central vacuum, Nest thermostat, radiant heat piping in the basement, and a brick and cedar exterior. Roof replaced in 2018. Located in desirable District 86 with Lake Michigan water and convenient access to area schools, shopping, dining, and more. With generous living spaces, a gorgeous private setting, and endless potential, this home is ready for its next chapter. Move in and make it yours! Explore the property in 3D-click the 3D button to take a virtual tour and walk through every detail.

Property Tour

Property Map

Property Details

Rooms

Room
Level
Flooring
Size
Living Room
Main
Carpet
15X12
Dining Room
Main
Carpet
15X11
Kitchen
Main
Hardwood
15X13
Family Room
Main
Hardwood
26X17
Laundry
Main
Ceramic Tile
16X7
Master Bedroom
Main
Carpet
17X15
Bedroom 2
Second
Carpet
19X14
Bedroom 3
Second
Carpet
15X11
Bedroom 4
Second
Carpet
12X12
Bedroom 5
Second
Carpet
25X10
Bedroom 6
Basement
Carpet
19X12
Kitchen- 2nd
Basement
11X11
Breakfast Room
Main
Hardwood
17X9
Recreation Rm
Basement
Carpet
46X25
Office
Basement
Carpet
11X10

Utilities

  • Heating Natural Gas, Forced Air
  • Cooling Central Air
  • Water Lake Michigan
  • Sewer Public Sewer

Additional Information

Interior Features
Cathedral Ceiling(s), In-Law Floorplan, 1st Floor Full Bath, Walk-In Closet(s)
Appliances
Double Oven, Range, Microwave, Dishwasher, Refrigerator, Washer, Dryer, Disposal, Stainless Steel Appliance(s), Oven
Parking
4 Garage Spaces, Concrete, Garage Door Opener, Tandem, Yes, Garage Owned, Attached, Garage, Parking included in price
Schools
Hinsdale South High School (86), Westview Hills Middle School (60), Holmes Elementary School (60), Maercker Elementary School

Payment Calculator

$
$
$
$
$
%
$
years
%
Principal & Interest
$0
Property Tax
$0
Assessments
$0
Home Insurance
$0
Mortgage Insurance
$0

Nearby Transportation

  • Hwy 83 South 1.1 mi
  • Hwy 83 North 1.7 mi
  • I 55 South 1.8 mi
  • I 55 North 2.1 mi
  • I 294 South 2.5 mi
  • I 294 North 2.5 mi
  • Hwy 355 North 3.8 mi
  • Hwy 355 South 4.0 mi
grid
Register to see 0 more properties