Corcoran Urban Real Estate
$0 to $5,000,000
Any Beds
Any Baths
For Sale
36 Properties Within 0.5 miles of: 6613 S Kimbark, Chicago

6613 S Kimbark Unit 2
Chicago, IL 60637

  • 3 Beds
  • 2 Baths
  • 1,700 Sq. Ft.
  • Built In 2008
Price

$385,000

Est Payment
$2,502 / month (details)  
Taxes
$2,793  
Assessments
$284  
Beds
3  
Baths
2  
Rooms
6  
Type
Attached  
Sq. Ft.
1,700  
Lot Size
50X165  
Built
2008  
Neighborhood
Woodlawn  
MLS
#12730787
Status
Active (1 day)

Property Description

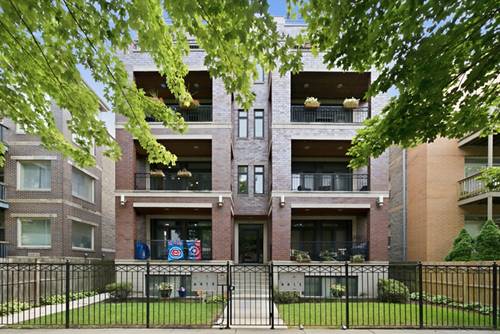
Welcome home to this spacious 1,700 sq. ft. 3-bedroom, 2-bath condo offering the perfect combination of comfort, space, and an incredibly walkable lifestyle. Enjoy an open, inviting floor plan with a chef's kitchen, generous living and entertaining space, in-unit laundry, and thoughtful features throughout. The primary suite offers a true retreat with a walk-in closet, double vanity, whirlpool tub, and separate shower. Step outside and enjoy everything the neighborhood has to offer. You're just minutes from schools, parks, coffee shops, shopping, restaurants, the Obama Presidential Center, golf, and the lakefront, giving you convenience, culture, recreation, and community right outside your door. Additional features include one secure rear parking space and exceptional value for a home of this size and location. Three bedrooms. Two full baths. 1,700 square feet. Walkable location. Secure parking. All for under $400,000. This is the kind of space, lifestyle, and value that is becoming increasingly hard to find. Schedule your private showing today!

Property Map

Property Details

Rooms

Room
Level
Flooring
Size
Living Room
Main
Hardwood
19X24
Dining Room
Main
Hardwood
COMBO
Kitchen
Main
Hardwood
10X10
Family Room
N/A
Carpet
Laundry
Main
Ceramic Tile
8X8
Master Bedroom
Main
Hardwood
16X15
Bedroom 2
Main
Hardwood
11X11
Bedroom 3
Main
Hardwood
11X11
Bedroom 4
N/A
Storage
Lower
6X8

Utilities

  • Heating Natural Gas, Forced Air
  • Cooling Central Air
  • Water Lake Michigan, Public
  • Sewer Public Sewer

Additional Information

Assessment Includes
Water, Parking, Insurance, Exterior Maintenance, Lawn Care, Scavenger, Snow Removal
Common Amenities
Bike Room/Bike Trails, Storage, Security Door Lock(s), Spa/Hot Tub
Interior Features
Storage, Walk-In Closet(s), High Ceilings, Open Floorplan, Dining Combo, Granite Counters
Exterior Features
Balcony
Appliances
Range, Microwave, Dishwasher, Refrigerator, High End Refrigerator, Washer, Dryer, Disposal, Stainless Steel Appliance(s), Range Hood
Pets Allowed
Cats OK, Dogs OK
Parking
1 Parking Spaces, Concrete, Assigned, Off Alley, Yes, Owned, Parking included in price
Schools
District 299

Payment Calculator

$
$
$
$
$
%
$
years
%
Principal & Interest
$0
Property Tax
$0
Assessments
$0
Home Insurance
$0
Mortgage Insurance
$0

Listing History

08-11-2026 Listed at $385,000
Last Modified 8/11/26 7:31 PM

Nearby Transportation

  • Bus 67 0.1 mi
  • Bus 5 0.1 mi
  • Bus 95 0.1 mi
  • Bus 28 0.4 mi
  • Bus 6 0.4 mi
  • Bus 15 0.4 mi
  • Bus 63 0.4 mi
  • Bus 71 0.6 mi
  • Bus 4 0.6 mi
  • Bus 59 0.7 mi
  • Bus 171 0.8 mi
  • Bus 172 0.8 mi
  • Bus 2 0.8 mi
  • Bus 30 0.8 mi
  • Bus J14 0.9 mi
  • Metra Electric 0.5 mi
  • Green Line 0.7 mi
  • I 90 East 1.0 mi
  • I 94 West 1.6 mi
  • I 94 East 1.7 mi
  • I 90 West 1.9 mi
  • Hwy 57 4.4 mi
  • I 55 North 4.8 mi
  • I 55 South 4.8 mi
  • Hwy 57 4.8 mi
grid
Register to see 0 more properties