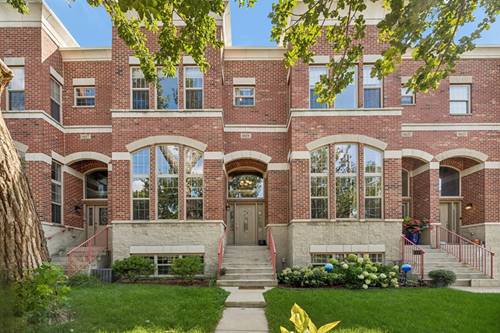
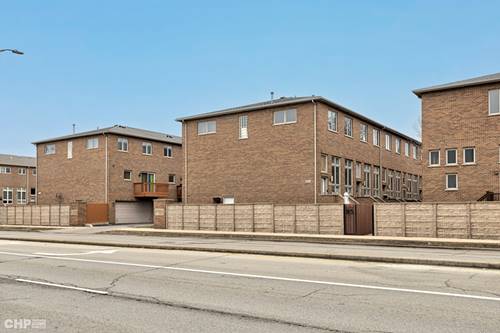
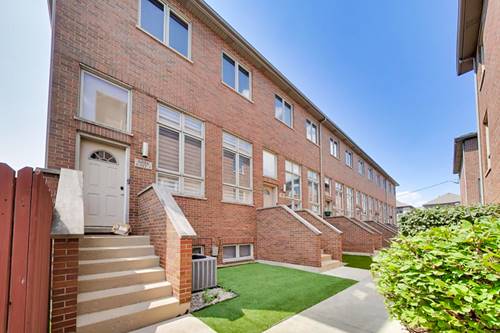
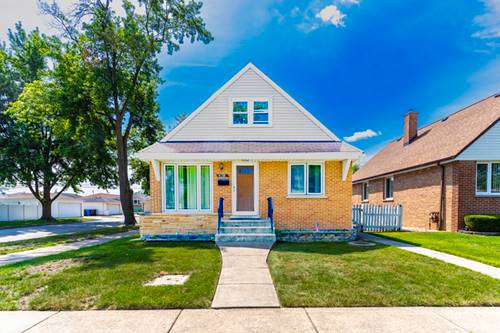
Rare find in the Clearing neighborhood, an updated, three-story townhouse. You won't want to miss seeing this one. The first level boasts a living room with cathedral ceiling, hardwood flooring, and electric fireplace; the second level features a formal dining room, large eat-in kitchen filled with sunlight, breakfast bar, and granite countertops, and a half bath. There is a nice-sized balcony off the kitchen to enjoy your morning coffee. The third level has a master bedroom suite with master bath and walk-in closet and two additional bedrooms and full bath. There also is an additional room on the lower level with heated floors that can be used as a family room, office, or playroom. This townhome is perfect for anyone looking for a spacious home with low maintenance.
Property Map
Please use the print button to include maps when printing.
For more information about 6619 W 64th, Chicago, IL 60638 contact Corcoran Urban Real Estate.
Broker Reciprocity
Listing provided by Fourth Watch Real Estate LLC
All information provided is deemed reliable but is not guaranteed and should be independently verified.
The data relating to real estate for sale on this web site comes in part from the Broker Reciprocity Program
of the Midwest Real Estate Data LLC. Real estate listings held by brokerage firms other than Urban Real Estate are
marked with the Broker Reciprocity logo and detailed information about them includes the name of the listing brokers.
Some IDX listings have been excluded from this website.