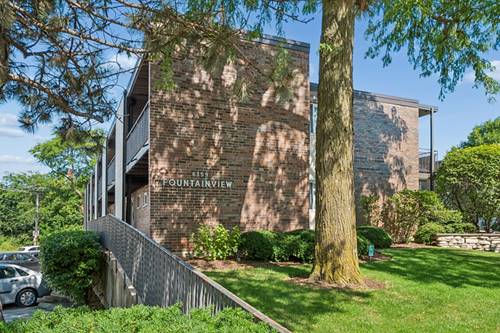
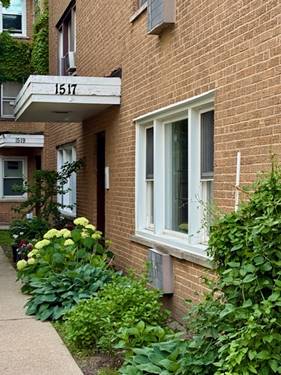
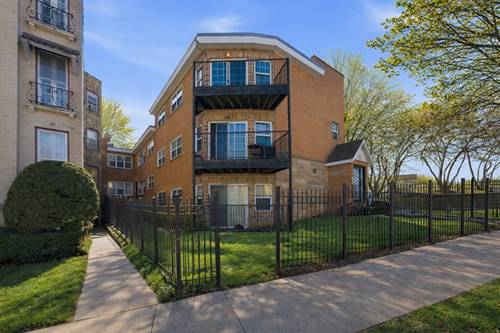
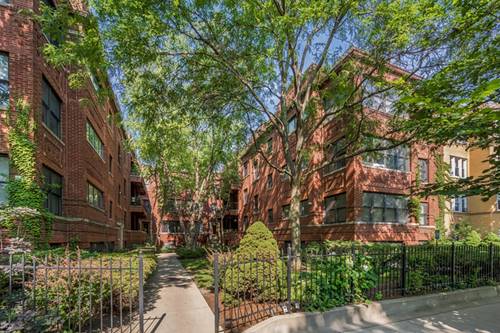
Nestled within a charming all-brick courtyard building, this sun-drenched 2-bedroom, 2-bath residence combines timeless architectural character with thoughtful modern updates. Hardwood floors, crown molding, and exposed brick create a warm and inviting atmosphere throughout. The expansive open-concept floor plan offers a spacious living and dining area with ample room to accommodate a large dining table. The kitchen features 42" cabinetry, granite countertops, stainless steel appliances, and modern light fixtures. The spacious primary and second bedrooms offer generous closet space and abundant natural light. Both bathrooms provide a spa-like retreat with premium finishes, including a rain shower, Jacuzzi soaking tub, and Grohe fixtures. New HVAC (2025). New kitchen garbage disposal (2025). New kitchen faucet (2025). New microwave (2026). New light fixtures in the kitchen, hallways, foyer, and bedrooms (2026). New bathroom faucet (2026). Newly painted and ready to move in. Ideally located just moments from Lake Michigan, Loyola University, parks, restaurants, shopping, and public transportation, this home offers exceptional convenience in one of the neighborhood's most desirable locations. The pet-friendly, professionally managed building features low monthly assessments and strong reserves, making this an outstanding place to call home.
Property Map
Please use the print button to include maps when printing.
For more information about 6622 N Ashland Unit 1, Chicago, IL 60626 contact Corcoran Urban Real Estate.
Broker Reciprocity
Listing provided by Jameson Sotheby's Intl Realty
All information provided is deemed reliable but is not guaranteed and should be independently verified.
The data relating to real estate for sale on this web site comes in part from the Broker Reciprocity Program
of the Midwest Real Estate Data LLC. Real estate listings held by brokerage firms other than Urban Real Estate are
marked with the Broker Reciprocity logo and detailed information about them includes the name of the listing brokers.
Some IDX listings have been excluded from this website.