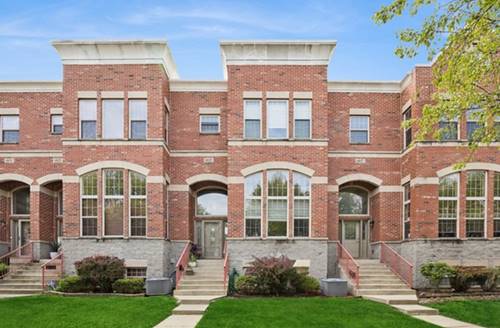
Experience the height of architectural elegance in this unique three-story brick townhome, perfectly situated in Chicago's sought-after Clearing neighborhood. The journey begins in the sophisticated living salon, a space defined by its dramatic, oversized arched windows that flood the home with natural light and a stately fireplace that serves as a warm centerpiece for evening relaxation. Lustrous hardwood floors lead you upward to the second level, which is meticulously designed for the art of entertaining. Here, an expansive open-concept dining room flows seamlessly into a gourmet kitchen featuring polished granite countertops, premium stainless steel appliances, and a sleek breakfast bar. This culinary space is a storage-lover's dream, anchored by an abundance of rich, cherry-wood-colored cabinetry that offers a ton of space for every gadget and ingredient. Just off the kitchen, a private balcony offers an intimate outdoor retreat perfect for morning coffee or sunset refreshments. The third floor is a dedicated private sanctuary, highlighted by a luxurious primary suite that boasts a generous walk-in closet and a spa-inspired bathroom featuring both a standalone shower and a deep soaking tub. Two additional well-appointed bedrooms and a refined full guest bath provide ample space and comfort for family or visitors. Beyond the main living areas, the finished basement offers a versatile escape, perfect for a private cinema, media lounge, or a high-end space for hosting game days. Complete with the rare convenience of an attached two-car garage and timeless finishes throughout, this residence offers a sophisticated lifestyle of comfort, space, and architectural distinction. It's not just a townhome; it's the upgrade your lifestyle has been asking for. Schedule your showing today!!
Property Map
Please use the print button to include maps when printing.
For more information about 6635 W 64th, Chicago, IL 60638 contact Corcoran Urban Real Estate.
Broker Reciprocity
Listing provided by Baird & Warner
All information provided is deemed reliable but is not guaranteed and should be independently verified.
The data relating to real estate for sale on this web site comes in part from the Broker Reciprocity Program of the Midwest Real Estate Data LLC. Real estate listings held by brokerage firms other than Urban Real Estate are marked with the Broker Reciprocity logo and detailed information about them includes the name of the listing brokers.