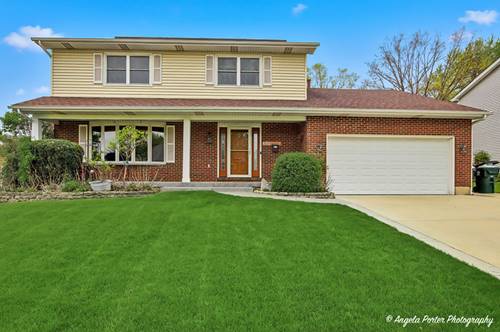
Welcome to this magnificent two-story home offering over 2,900 square feet of exceptionally spacious living. With 4 generously sized bedrooms, 2 full baths-including a private primary bath-and a convenient powder room, this home is perfectly designed for both everyday living and hosting guests. Step inside and experience the versatility of the thoughtfully designed layout. A beautiful living room provides the perfect setting for quiet relaxation, while the separate formal dining room is ideal for entertaining. The kitchen is truly the heart of the home-designed for those who love to cook and gather-flowing seamlessly into a warm and inviting family room featuring a stunning floor-to-ceiling brick fireplace, perfect for cozy evenings during the colder months. The expansive recreational room offers nearly 900 square feet of endless possibilities. Whether you envision a game room, home theater, fitness space, or a combination of all three, there is room for it all-pool table, ping pong, multiple TVs, and more. Step outside to an incredible maintenance free deck overlooking a beautifully manicured, spacious yard-an ideal setting for outdoor entertaining, relaxing, or simply enjoying the peaceful surroundings. Located in the charming Village of Antioch, in the heart of the Chain O' Lakes region, this home offers more than just comfort-it provides a lifestyle. Enjoy access to great schools, local shops, restaurants, parks, theater, and year-round recreational activities, all contributing to a vibrant yet peaceful community you'll love to call home. If you have an electric vehicle... the charging station is already here.
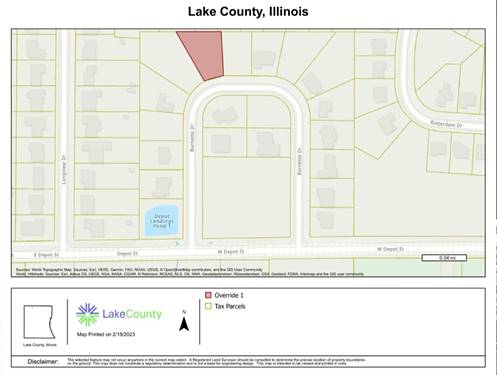
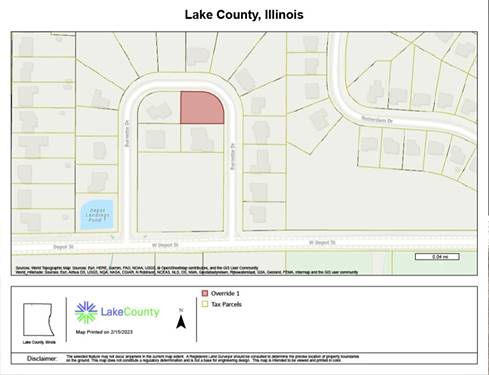

Property Map
Please use the print button to include maps when printing.
Property Details
Rooms
Room
Level
Flooring
Size
Living Room
Main
Hardwood
18X14
Dining Room
Main
Hardwood
12X12
Kitchen
Main
Hardwood
20X12
Family Room
Main
Hardwood
20X12
Laundry
Main
Wood Laminate
10X6
Master Bedroom
Second
Wood Laminate
16X12
Bedroom 2
Second
Wood Laminate
12X12
Bedroom 3
Second
Wood Laminate
12X11
Bedroom 4
Second
Wood Laminate
12X11
Recreation Room
Basement
Carpet
32X28
Utilities
Heating Natural Gas, Forced Air
Cooling Central Air
Water Public
Sewer Public Sewer
Additional Information
Interior Features
Cathedral Ceiling(s), Granite Counters, Separate Dining Room
Appliances
Range, Microwave, Dishwasher, Refrigerator, Washer, Dryer, Disposal, Stainless Steel Appliance(s), Range Hood, Water Softener
Sub/Complex
Village Green
Parking
6 Parking Spaces (2 Garage Spaces), Asphalt, Garage Door Opener, Yes, Garage Owned, Attached, Driveway, Owned, Garage, Parking included in price
Schools
District 117, District 34
Payment Calculator
Nearby Transportation
North Central Service
0.4 mi
Broker Reciprocity
Listing provided by Realty World Tiffany R.E.
All information provided is deemed reliable but is not guaranteed and should be independently verified.
The data relating to real estate for sale on this web site comes in part from the Broker Reciprocity Program of the Midwest Real Estate Data LLC. Real estate listings held by brokerage firms other than Urban Real Estate are marked with the Broker Reciprocity logo and detailed information about them includes the name of the listing brokers.