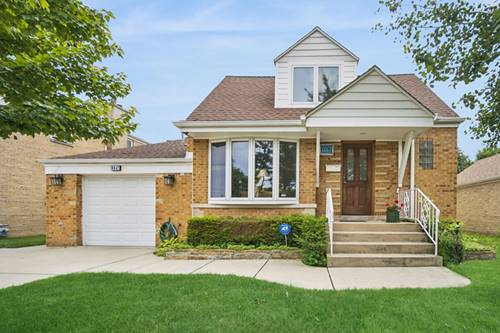
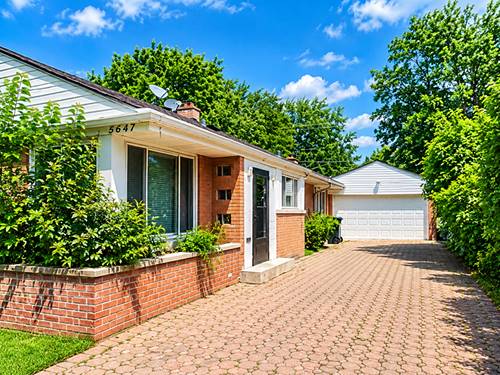
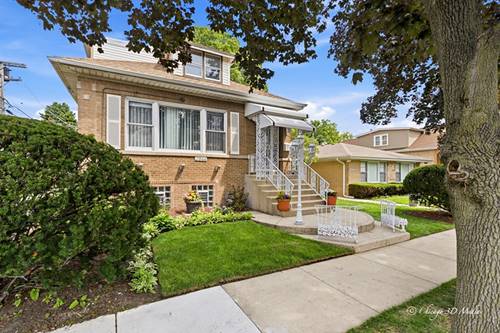
Superb example of a one of a kind expanded & updated Cape Cod in the heart of Lincolnwood! Home features newer concrete, 3 car garage parking, the attached is heated with high ceilings + a 2 1/2 car brick detached in back. Meticulous landscaping, backyard patio, and fertile soil for gardening. Hardwood flooring on 1st level, LR w/bay window full remodeled bathroom w/walk-in shower, 3rd bedroom, and 4th bedroom w/closet used as a dining room. Huge tiled "cook's kitchen w/SS appliances, sep. brkfst room and main fl. fam room addition w/woodburning fplc that opens to a lush backyard. Upstairs the dormers were expanded creating large bedrooms that have built-ins and a massive bright walk in closet/storage. Updated full bath. Finished basement with laundry rm, workshop, and bonus room including a crawl-space wine cellar. A great the home for home-based business, contractor, and hobbyist/crafter. Exclude removable stained glass window panels.
Property Map
Please use the print button to include maps when printing.
For more information about 6647 N Crawford, Lincolnwood, IL 60712 contact Corcoran Urban Real Estate.
Broker Reciprocity
Listing provided by RE/MAX Properties Northwest
All information provided is deemed reliable but is not guaranteed and should be independently verified.
The data relating to real estate for sale on this web site comes in part from the Broker Reciprocity Program
of the Midwest Real Estate Data LLC. Real estate listings held by brokerage firms other than Urban Real Estate are
marked with the Broker Reciprocity logo and detailed information about them includes the name of the listing brokers.
Some IDX listings have been excluded from this website.