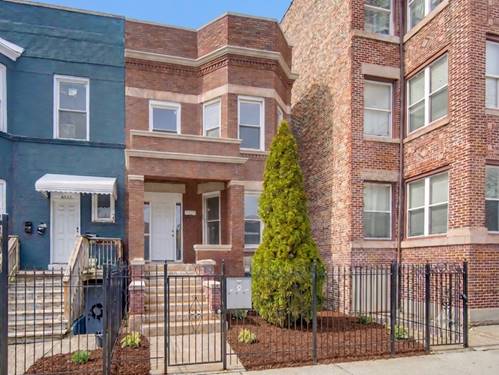
Beautifully Renovated 3-Bedroom, 3-Bath Duplex Condo with Private Entrance Experience the comfort of townhome-style living in this beautifully renovated duplex condominium featuring a private entrance and an inviting multi-level layout. The main level offers an open living and dining area with beautifully sanded and stained hardwood floors, creating a warm and welcoming atmosphere. The updated kitchen features contemporary finishes and opens seamlessly to the living space, making it ideal for everyday living and entertaining. Fresh paint, stylish lighting, and thoughtful upgrades continue throughout the home. Recessed lighting enhances the bedrooms and hallway, while all three bathrooms have been updated with new vanities, modern illuminated mirrors, and contemporary fixtures. The spacious primary suite is designed as a private retreat, featuring two walls of closets leading into the en-suite bathroom. Enjoy a dual-sink vanity with clean, modern lines, an oversized Jacuzzi tub, a separate shower, and designer finishes that create a spa-like experience. Step outside to your private balcony with new wood deck planks, perfect for relaxing or enjoying your morning coffee. This spacious home offers three bedrooms and three full bathrooms, providing flexibility for family, guests, or a home office. An additional deeded parking space is available for $20,000, and the seller prefers to sell the parking space with the unit. This exceptional Woodlawn comdo combines style, comfort, and convenience.
Property Map
Please use the print button to include maps when printing.
For more information about 6651 S Drexel Unit 1E, Chicago, IL 60637 contact Corcoran Urban Real Estate.
Broker Reciprocity
Listing provided by Forza Advantage Realty
All information provided is deemed reliable but is not guaranteed and should be independently verified.
The data relating to real estate for sale on this web site comes in part from the Broker Reciprocity Program
of the Midwest Real Estate Data LLC. Real estate listings held by brokerage firms other than Urban Real Estate are
marked with the Broker Reciprocity logo and detailed information about them includes the name of the listing brokers.
Some IDX listings have been excluded from this website.