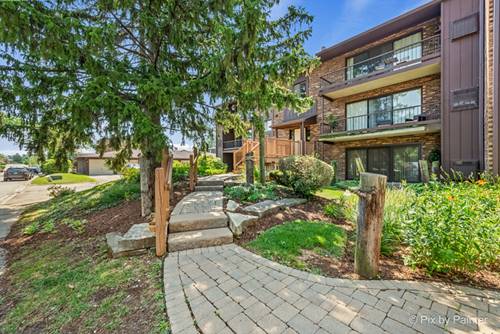
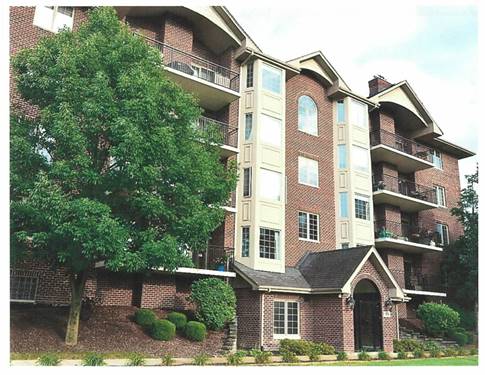
Welcome to Ashton Grove! *** Approximately 1650 square feet of elegance and comfort featuring two oversized bedrooms and two full baths.*** Rarely available, this exceptional condo is located in a sought-after elevator building and is beautifully maintained and ready to move in condition! *** The inviting kitchen features rich maple cabinetry, ample granite counter space, a new oven/range, hardwood floors, and a charming, sunny breakfast nook with a bay window. The open-concept design flows seamlessly into the oversized living room/dining room, highlighted by a gas fireplace flanked by 2 sliding glass doors leading to a spacious balcony. ***The generous primary suite includes a walk-in closet and a lovely bath with a soaking tub and separate shower. The secondary bedroom provides wonderful flexibility as a family room, home office, guest room, or additional living space. *** Full-size washer and dryer are conveniently located in the unit. ***Enjoy heated indoor parking beneath the building-a true luxury during cold Chicago winters, along with ample guest parking outside. *** Ideally located just minutes from the expressway and Metra stations, with an approximately 25-minute commute to Chicago. *** Come and see! You won't be disappointed! Don't miss out on making this beautiful condo your next home!
Property Map
Please use the print button to include maps when printing.
For more information about 6675 S Cass Unit 2A, Westmont, IL 60559 contact Corcoran Urban Real Estate.
Broker Reciprocity
Listing provided by Baird & Warner
All information provided is deemed reliable but is not guaranteed and should be independently verified.
The data relating to real estate for sale on this web site comes in part from the Broker Reciprocity Program
of the Midwest Real Estate Data LLC. Real estate listings held by brokerage firms other than Urban Real Estate are
marked with the Broker Reciprocity logo and detailed information about them includes the name of the listing brokers.
Some IDX listings have been excluded from this website.