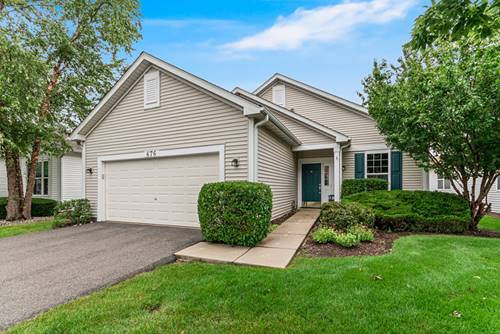
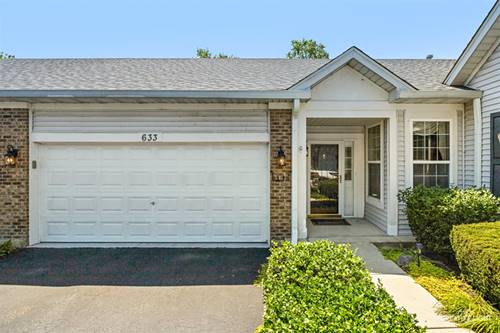
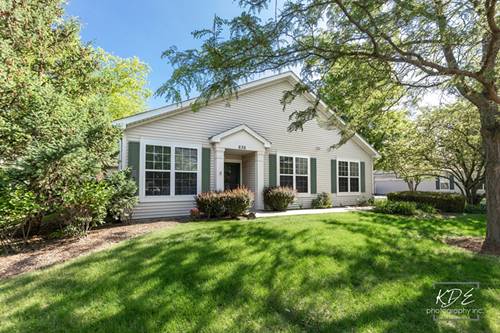
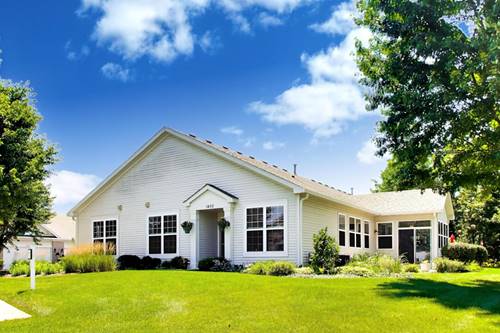
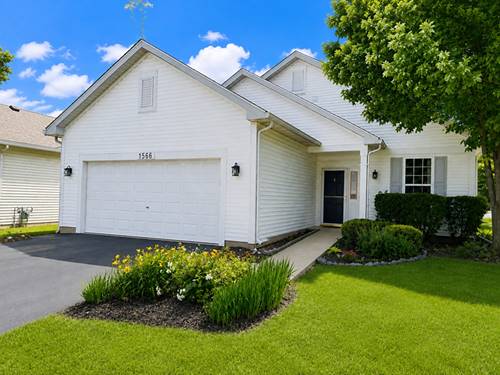
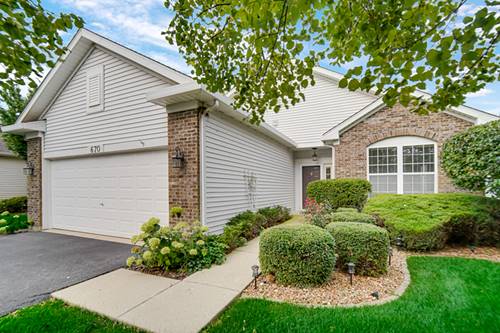
1777 sq ft ranch with wide open floor plan and even has a sun room or what ever you would want it to be like craft room or study. YESTERDAY NEW FURNACE AND CENTRAL AIR, ALL NEW CARPET AND FRESHLY PAINTED with granite counters and oak cabinets. CHECK OUT SIDE WITH A PERGOLA OVER THE LARGE PATIO and you could make it much larger patio or enclose it. Even has a built in Ironing board in utility room. Master bedroom has a walk in closet and a regular closet plus bathroom has the hugest linen closet. The water softener is in the utility room so it's close to fill with salt. I don't think there is any thing else you would want in a retirement home. Grand Haven is the best and the friendliest that it could be with activities galore. Set up a tour of the home and the club house with all of their offerings. so many to list. Investors, it can be rented. PLEASE SEE UNDER DOCUMENTS ALL THE AMENITIES THAT ARE IN GRAND HAVEN.
Property Map
Please use the print button to include maps when printing.
Property Details
Rooms
Room
Level
Flooring
Size
Living Room
Main
Carpet
15X22
Dining Room
Main
Carpet
COMBO
Kitchen
Main
Vinyl
21X11
Family Room
Main
Vinyl
15X13
Laundry
Main
Vinyl
9X6
Master Bedroom
Main
Carpet
15X14
Bedroom 2
Main
Carpet
11X10
Bedroom 3
N/A
Bedroom 4
N/A
Sun Room
Main
Vinyl
14X10
Foyer
Main
Vinyl
5X6
Walk In Closet
Main
Carpet
6X6
Utilities
Heating Natural Gas, Forced Air
Cooling Central Air
Water Public
Sewer Public Sewer
Additional Information
Interior Features
1st Floor Bedroom, 1st Floor Full Bath, Walk-In Closet(s), Center Hall Plan, Open Floorplan, Granite Counters, Pantry
Appliances
Range, Microwave, Dishwasher, Refrigerator, Washer, Dryer, Water Softener Owned
Sub/Complex
Grand Haven
Parking
6 Parking Spaces (2 Garage Spaces), Asphalt, Garage Door Opener, Yes, Garage Owned, Attached, Off Street, Driveway, Owned, Garage, Parking included in price
Schools
Richland Elementary School (88a), District 88
Payment Calculator
Nearby Transportation
I 55 North
2.1 mi
I 55 South
2.2 mi
Broker Reciprocity
Listing provided by Keller Williams Preferred Rlty
All information provided is deemed reliable but is not guaranteed and should be independently verified.
The data relating to real estate for sale on this web site comes in part from the Broker Reciprocity Program
of the Midwest Real Estate Data LLC. Real estate listings held by brokerage firms other than Urban Real Estate are
marked with the Broker Reciprocity logo and detailed information about them includes the name of the listing brokers.
Some IDX listings have been excluded from this website.