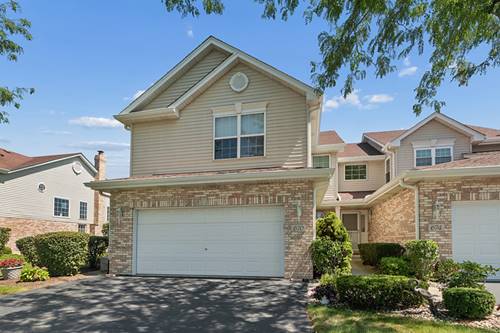
Sharp, super clean Blue Stone Bay townhome with a smart open concept. This beautiful end unit features extra windows flooding this 2-bedroom, 2.1-bath home in sunlight. Soft neutral decor with upgraded white trim, paneled door package plus a custom-built-in entertainment center and custom window treatments. Beautiful hardwood flooring flow throughout the main level including bright airy kitchen with breakfast bar, eating area space and pantry. Open staircase leads to upper level primary bedroom en suite with vaulted ceilings, 2 WALK IN closets, private bath with jetted tub and separate shower. Upper level also includes spacious 2nd bedroom, full bath and loft overlooking 2 story family room, perfect flex space for home office. Even the attached, heated 2 car garage is finished with coated flooring and a wall of custom cabinets making it feel like extra living space! Convenient main level laundry plus an unfinished basement with nice ceiling height providing extra storage with loads of shelving or endless finishing opportunities. Beautiful outdoor space featuring concrete patio and mature tree line. A/C approx. 5 years. Great location close to parks, Old Plank Trail, shopping, restaurants, New Lenox Commons and award winning school district.
Property Map
Please use the print button to include maps when printing.
For more information about 670 Schooner, New Lenox, IL 60451 contact Corcoran Urban Real Estate.
Broker Reciprocity
Listing provided by CRIS Realty
All information provided is deemed reliable but is not guaranteed and should be independently verified.
The data relating to real estate for sale on this web site comes in part from the Broker Reciprocity Program
of the Midwest Real Estate Data LLC. Real estate listings held by brokerage firms other than Urban Real Estate are
marked with the Broker Reciprocity logo and detailed information about them includes the name of the listing brokers.
Some IDX listings have been excluded from this website.