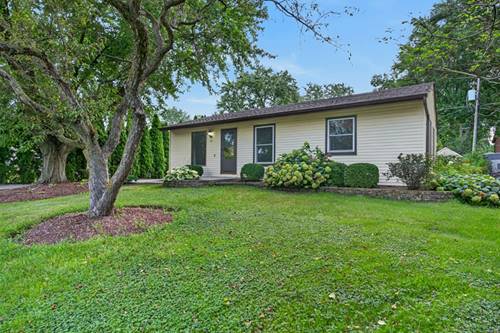
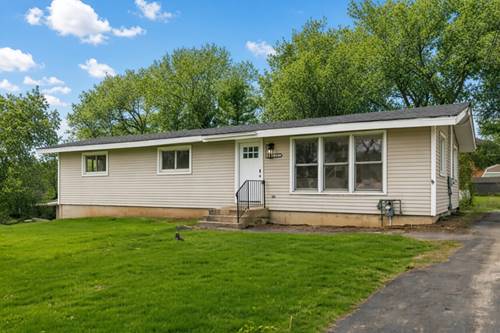
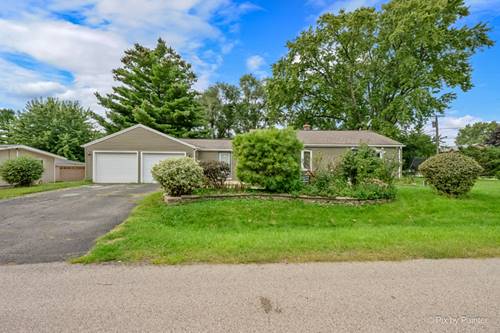
***MULTIPLE OFFERS RECEIVED; HIGHEST & BEST DUE MONDAY (9/14) BY 8:00 PM, NO ESCALATION CLAUSES, SELLERS WILL RESPOND TUESDAY AM*** Welcome home to this inviting 3 bedroom, 1 bath home where comfortable living and everyday charm come together. Step inside to a light filled living room featuring a beamed ceiling, exposed brick accent wall and a large window that lets in tons of natural light. The living room flows naturally into the kitchen, offering plenty of room for a table and newer stainless steel appliances (2022). Three comfortable bedrooms and a full hall bath with tub complete the main level. The finished basement provides even more room to spread out, with a spacious family room featuring a wet bar and a separate laundry room with sink and abundant storage. Outside the beautifully landscaped backyard features a deck making it the perfect place to relax. The 2 car detached garage and recently seal coated driveway (2025) provide plenty of parking. Updates to the home include a new water heater (2020) and a 25 year warranty on the home and garage roof shingles (2016). Enjoy a location that puts close at hand, with Silver Lake and Lake Killarney just minutes away, along with easy access to Crystal Lake shopping & dining and the Cary Metra Station. Zoned to highly rated District 26 schools and Cary-Grove Community High School, this is a wonderful place to settle in and make your own.
Property Tour
Property Map
Please use the print button to include maps when printing.
For more information about 6712 Silver Lake, Cary, IL 60013 contact Corcoran Urban Real Estate.
Broker Reciprocity
Listing provided by Redfin Corporation
All information provided is deemed reliable but is not guaranteed and should be independently verified.
The data relating to real estate for sale on this web site comes in part from the Broker Reciprocity Program
of the Midwest Real Estate Data LLC. Real estate listings held by brokerage firms other than Urban Real Estate are
marked with the Broker Reciprocity logo and detailed information about them includes the name of the listing brokers.
Some IDX listings have been excluded from this website.