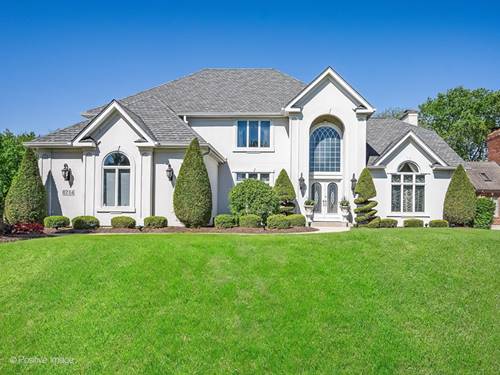
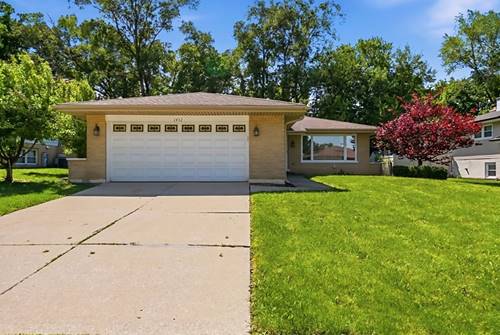
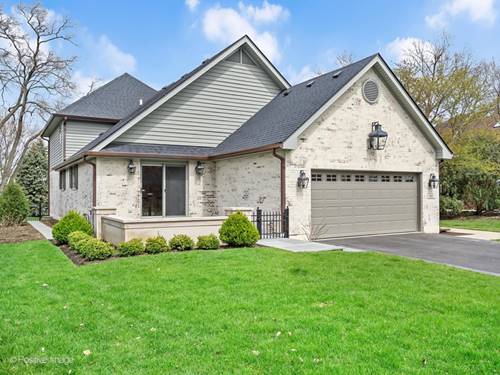
Custom Darien Club Property with captivating .41 acre professionally landscaped yard, desirable floorplan with first floor bedroom & first floor full bathroom, vaulted family room, all spacious rooms, grand staircase, 5 Bedrooms (bedroom on the first floor) & 3 Full Bathrooms (full bathroom on the first floor), 3,327 SF on the First & Second Floors, 3 car garage, partially finished full basement, first floor laundry/mud room, recently updated kitchen, AND breathtaking yard with private views, hot tub, attached gas grill, high-end Gazebo, and patio. This home truly has it all with quality updates and very meticulously maintained. Update highlights include: Kitchen Marble Countertops, Kitchen new appliances with double wall oven 2022, new carpet in several rooms 2022, two new hot water heaters 2020, 2 new furnaces 2017, first floor new AC unit 2017 & second floor AC unit 2014, New High End Roof & New Gutters 2016, New Garage Doors 2016, and professionally landscaped yard with lawn irrigation sprinkler system. First floor features a grand two story entryway, living room with French doors into the Family room, dining room, vaulted family room, updated chef's kitchen with marble countertops, updated appliances with double wall oven, kitchen eating area with views and walkout to the picturesque backyard, grand family room with fireplace, first floor laundry/mud room with exterior access to the backyard, full bathroom, and first floor bedroom with private exterior access to the backyard. Second floor features the grand primary suite with ensuite lux bathroom with double sinks, soaking tub, shower, and two separate walk-in closets. Second floor includes a hallway full bathroom with double sink vanity and private shower/toilet room, and three additional bedrooms all with ample size closets. The partially finished basement is ideal as a recreation room and includes carpet and a finished ceiling with two egress windows for additional future bedroom options and large storage area. This is a wonderful opportunity to own in the desirable Darien Club subdivision and within top rated schools including Downers Grove South High School. Welcome Home!