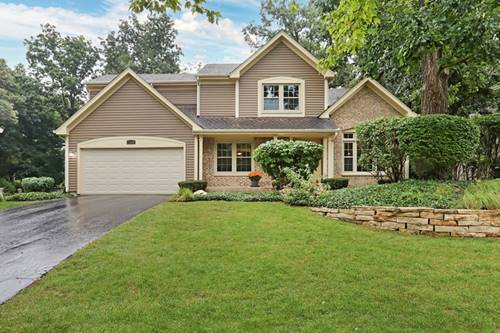
Your search ends here! Welcome to 6719 Foxworth Lane, a spacious 4-bedroom, 2.5-bath home offering a functional layout with plenty of room to spread out. Fresh paint and new carpet in 2025 add to the move-in-ready appeal. The vaulted entryway and living room create an open and inviting feel upon entering the home. The kitchen features granite countertops, abundant cabinetry and counter space, stainless steel appliances, and extra storage in the butler area. The dining room is accented by crown molding and chair rail, while the family room features a gas fireplace. A custom built-in mudroom provides convenient storage, and first-floor laundry hookups add flexibility. Upstairs, the generously sized primary bedroom features two closets and a private ensuite with a Jacuzzi tub, along with three additional bedrooms and another full bath. The full basement is partially finished and offers a large recreation/family room with recessed lighting and flexible space for a variety of uses, while the unfinished portion provides laundry, mechanical, workspace, and storage areas. The basement workbench will remain with the home. Outside, enjoy professionally designed landscaping with layers of perennial flowers, a patio and pergola. The patio pergola is included with the home. Other highlights include newer exterior siding (2017) and an attached 2-car garage. Conveniently located near schools, parks, shopping, dining, and other Gurnee amenities. Floor plans are included in the photos. Schedule a showing today.
Property Map
Please use the print button to include maps when printing.
For more information about 6719 Foxworth, Gurnee, IL 60031 contact Corcoran Urban Real Estate.
Broker Reciprocity
Listing provided by RE/MAX Plaza
All information provided is deemed reliable but is not guaranteed and should be independently verified.
The data relating to real estate for sale on this web site comes in part from the Broker Reciprocity Program
of the Midwest Real Estate Data LLC. Real estate listings held by brokerage firms other than Urban Real Estate are
marked with the Broker Reciprocity logo and detailed information about them includes the name of the listing brokers.
Some IDX listings have been excluded from this website.