Corcoran Urban Real Estate
$0 to $5,000,000
Any Beds
Any Baths
For Sale
5 Properties Within 0.5 miles of: 673 E Fountainview, Mundelein

673 E Fountainview Unit 673
Mundelein, IL 60060

  • 4 Beds
  • 2 / 1 Baths
  • 2,600 Sq. Ft.
  • Built In 2002
Price

$359,900

Est Payment
$3,059 / month (details)  
Taxes
$8,290  
Assessments
$508  
Beds
4  
Baths
2 / 1  
Rooms
8  
Type
Attached  
Sq. Ft.
2,600  
Built
2002  
Neighborhood
Ivanhoe / Mundelein  
MLS
#12734328
Status
Active

Property Description

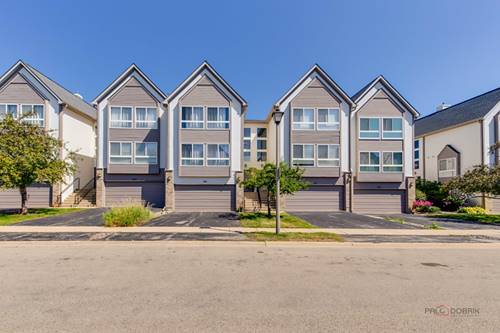
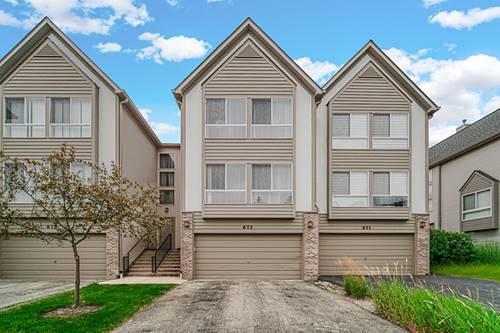
Welcome to this spacious and beautifully maintained 3-story townhome in desirable Diamond Pointe, offering approximately 2,600 sq.ft of comfortable living space, a versatile 4-bedroom layout, 2.5 baths, and an attached 2-car garage. The bright, inviting interior features hardwood flooring, fresh natural paint, updated lighting, and a spacious living room with large panoramic windows that fill the home with natural light. The dining area opens to a private balcony, perfect for relaxing and entertaining. The updated kitchen offers white cabinetry, granite countertops, stainless steel appliances, a new microwave, generous counter space, and ample storage. Upstairs, the spacious primary suite includes a walk-in-closet and private en-suite bath, plus two additional well-sized bedrooms and a full bath with dual vanities. A standard feature is the oversized 23' x 12' ground lever fourth bedroom/flex room with direct patio access -ideal for guests, a home office, media or game room, fitness studio, playroom, or additional family room. Additional highlight include a powder room, brand new dishwasher, abundant storage, private outdoor spaces, and an attached 2 car garage. Conveniently located near shopping, restaurants, parks, entertainment, Metra, Hawthorn Mall, and major roadways. Move-in ready and offering and exceptional combination of space, flexibility, comfort, and value!

Property Map

Property Details

Rooms

Room
Level
Flooring
Size
Living Room
Second
Hardwood
19X19
Dining Room
Second
Hardwood
12X12
Kitchen
Second
Hardwood
12X11
Family Room
Main
Hardwood
23X12
Laundry
N/A
Hardwood
Master Bedroom
Third
Hardwood
14X12
Bedroom 2
Third
Hardwood
12X10
Bedroom 3
Third
Hardwood
12X10
Bedroom 4
Lower
12X23

Utilities

  • Heating Natural Gas, Forced Air
  • Cooling Central Air
  • Water Lake Michigan, Public
  • Sewer Public Sewer

Additional Information

Assessment Includes
Parking, Insurance, Exterior Maintenance, Lawn Care, Snow Removal
Exterior Features
Balcony
Appliances
Range, Microwave, Dishwasher, Refrigerator, Washer, Dryer, Disposal, Stainless Steel Appliance(s)
Pets Allowed
Cats OK, Dogs OK
Sub/Complex
Diamond Pointe
Parking
2 Garage Spaces, Asphalt, Garage Door Opener, Yes, Attached, Garage, Parking included in price
Schools
Mundelein Cons High School (120), Hawthorn Middle School South (73), Aspen Elementary School (73)

Payment Calculator

$
$
$
$
$
%
$
years
%
Principal & Interest
$0
Property Tax
$0
Assessments
$0
Home Insurance
$0
Mortgage Insurance
$0

Nearby Transportation

  • North Central Service 1.0 mi
  • I 94 East 4.5 mi
  • I 94 West 4.7 mi
grid
Register to see 0 more properties