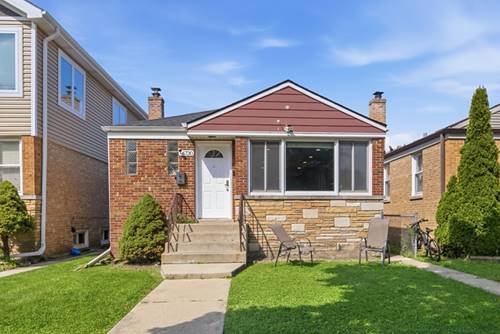
Step inside this sun-filled, fully updated 5-bedroom, 3-bath ranch in West Rogers Park and immediately feel at home. Rehabilitated in 2022. At the center of the home is a designer kitchen with granite countertops, two sinks, and stainless-steel appliances-offering plenty of space for cooking, gathering, and entertaining. The primary bedroom includes a private en-suite bath, while four additional bedrooms offer flexibility for guests, work, hobbies, or additional living space. Outside, enjoy a private backyard with no alley, creating a peaceful setting for relaxing or entertaining. Improvements include a new roof installed in 2022 and a new HVAC system installed in 2023. With a large park directly across the street and convenient access to schools, shopping, public transportation, and neighborhood amenities, this move-in-ready home offers an exceptional combination of space, style, and location.
Property Map
Please use the print button to include maps when printing.
For more information about 6730 N Whipple, Chicago, IL 60645 contact Corcoran Urban Real Estate.
Broker Reciprocity
Listing provided by Keller Williams ONEChicago
All information provided is deemed reliable but is not guaranteed and should be independently verified.
The data relating to real estate for sale on this web site comes in part from the Broker Reciprocity Program
of the Midwest Real Estate Data LLC. Real estate listings held by brokerage firms other than Urban Real Estate are
marked with the Broker Reciprocity logo and detailed information about them includes the name of the listing brokers.
Some IDX listings have been excluded from this website.