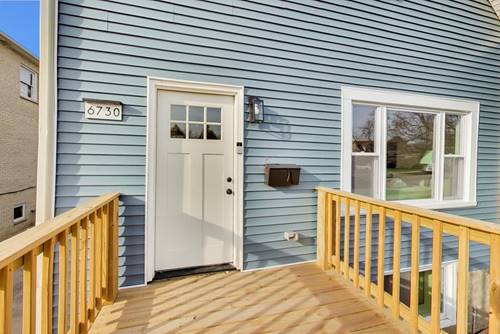
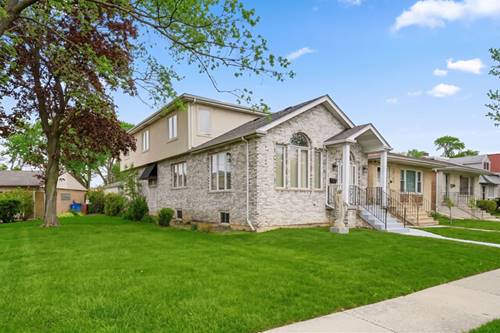
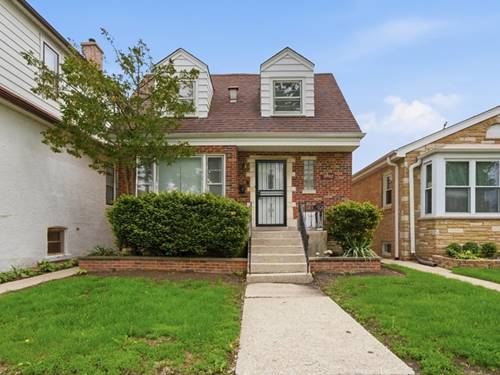
An extraordinary opportunity to own a fully reimagined single-family home on a rare 9,000+ square-foot lot with a private driveway and exceptional storage-an offering seldom found on Chicago's North Side. Completed as a true gut renovation with architect-designed plans and City of Chicago permits, this home seamlessly blends timeless craftsmanship with modern functionality. Virtually every major system has been updated, including all new plumbing, electrical, and dual-zoned HVAC, delivering peace of mind and year-round comfort. Rich white oak hardwood flooring extends throughout the main and second levels, leading into a stunning designer kitchen that serves as the heart of the home. The flexible floor plan offers an additional main-level bedroom, a stylish powder room, and generous living and dining spaces ideal for entertaining or everyday living. Upstairs, you'll find three spacious bedrooms, including an impressive primary suite featuring a dedicated walk-in dressing room. The home's thoughtful layout provides exceptional storage and versatility to accommodate a variety of lifestyles. The finished lower level includes a private exterior entrance, a spacious bedroom, and a full bathroom, making it an ideal setup for extended family, guests, or related living while remaining fully connected to the home. Situated on an oversized lot with expansive outdoor space, this one-of-a-kind residence offers a rare combination of land, quality construction, and designer finishes that is increasingly difficult to find within the city. A truly turnkey home where no detail has been overlooked. Agent owned.
Property Tour
Property Map
Please use the print button to include maps when printing.
For more information about 6730 W Dakin, Chicago, IL 60634 contact Corcoran Urban Real Estate.
Broker Reciprocity
Listing provided by @properties Christie's International Real Estate
All information provided is deemed reliable but is not guaranteed and should be independently verified.
The data relating to real estate for sale on this web site comes in part from the Broker Reciprocity Program
of the Midwest Real Estate Data LLC. Real estate listings held by brokerage firms other than Urban Real Estate are
marked with the Broker Reciprocity logo and detailed information about them includes the name of the listing brokers.
Some IDX listings have been excluded from this website.