Corcoran Urban Real Estate
$0 to $5,000,000
Any Beds
Any Baths
For Sale
4 Properties Within 0.5 miles of: 6743 W Irving Park, Chicago

6743 W Irving Park Unit 202
Chicago, IL 60634

  • 2 Beds
  • 1 Baths
  • 1,000 Sq. Ft.
  • Built In 1910
Price

$299,900

Est Payment
$2,026 / month (details)  
Taxes
$2,117  
Assessments
$300  
Beds
2  
Baths
1  
Rooms
7  
Type
Attached  
Sq. Ft.
1,000  
Built
1910  
Neighborhood
Dunning  
MLS
#12752552
Status
Active (3 days)

Property Description

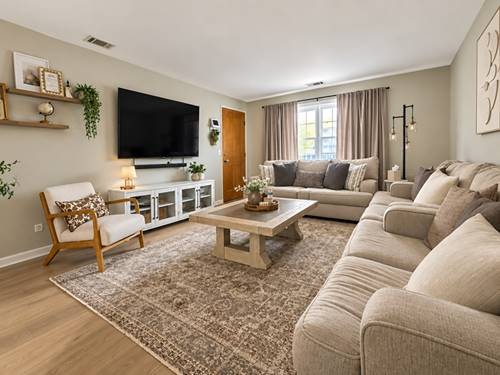
Move-in ready, beautifully updated, and perfectly located! This spacious 2-bedroom, 1-bath condo offers approximately 1,000 sq ft of comfortable living space with thoughtful updates throughout. Step inside to a bright, welcoming living room that opens directly to your own private balcony-perfect for relaxing, enjoying your morning coffee, or unwinding after a long day. The home features upgraded engineered wood flooring throughout the living room, kitchen, and bedrooms, fresh paint and new trim throughout, and a refreshed kitchen with a new refrigerator, new stove, updated sink and plumbing, and refinished and freshly painted cabinetry. The bathroom has also been refreshed with new plumbing updates, a new vanity, and fresh paint, giving it a clean, updated feel. The A/C has been serviced, and the seller will replace the existing range hood prior to closing. Generous closet and storage space provides plenty of room to stay organized, while assigned parking plus guest parking adds everyday convenience. And the location is hard to beat. Shopping, groceries, restaurants, schools, and everyday essentials are all just minutes away. Harlem Irving Plaza is right down the street, and Taft High School is directly across the street. With so much nearby, this home offers the space, updates, convenience, and location you've been looking for. Nothing to do but move in and make it yours-schedule your showing today!

Property Map

Property Details

Rooms

Room
Level
Flooring
Size
Living Room
Second
Engineered Hardwood
19X14
Dining Room
Second
Engineered Hardwood
11X11
Kitchen
Second
Engineered Hardwood
11X11
Family Room
Second
19X14
Laundry
Main
5X8
Master Bedroom
Second
Engineered Hardwood
15X12
Bedroom 2
Second
Engineered Hardwood
14X13
Bedroom 3
N/A
Bedroom 4
N/A
Eating Area
Second
Other
5X10
Eating Area
Second
10X10

Utilities

  • Heating Natural Gas, Electric
  • Cooling Central Air
  • Water Lake Michigan
  • Sewer Public Sewer

Additional Information

Assessment Includes
Insurance, Lawn Care, Snow Removal
Appliances
Range, Microwave, Dishwasher, High End Refrigerator, Range Hood
Parking
2 Parking Spaces, Assigned, Yes, Owned, Parking included in price
Schools
District 299

Payment Calculator

$
$
$
$
$
%
$
years
%
Principal & Interest
$0
Property Tax
$0
Assessments
$0
Home Insurance
$0
Mortgage Insurance
$0

Listing History

09-06-2026 Listed at $299,900
Last Modified 9/8/26 8:07 PM

Nearby Transportation

  • Bus 80 < 0.1 mi
  • Bus 78 0.4 mi
  • Bus 86 0.5 mi
  • Bus 152 0.5 mi
  • Bus 90 0.6 mi
  • Bus 91 1.0 mi
  • Bus 77 1.0 mi
  • Bus 81W 1.1 mi
  • I 90 East 2.0 mi
  • I 90 West 2.0 mi
  • I 94 East 2.6 mi
  • I 94 West 2.7 mi
  • I 190 East 3.9 mi
  • I 190 West 4.1 mi
  • I 294 North 4.1 mi
  • I 294 South 4.1 mi
  • Hwy 12 4.3 mi
  • Hwy 45 4.3 mi
grid
Register to see 0 more properties