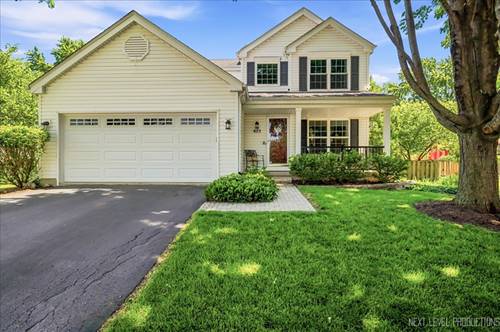
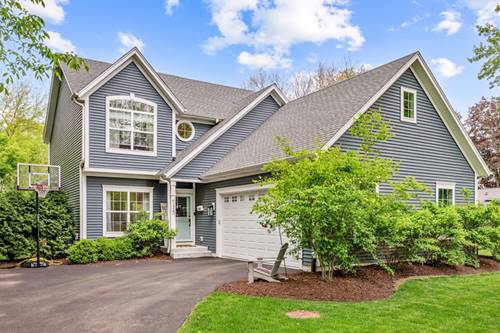
Hidden Geneva Enclave. Parker Ct is a cul-de-sac street with an amazing Park/Playground/SPLASH PAD down a path between the homes. Soccer fields on East Side Drive invite you into the Sought-after neighborhood, which has VERY little turnover. Well-cared-for home! Fabulous Fenced Yard. Timber Tech Aluminum Porch Railings and covered columns add value to the Inviting Front Porch. Brick walkway. Windows and Sliding Door 2020. Primary BR boasts a walk-in closet and Gorgeous Vaulted Bath, NEW in 22. Hall BA also Fully Remodeled. HWD Floors Refinished and Newer Carpet. AC replaced. Furnace has an oversized return and box filter. Water Heater 21. A generous-sized kitchen eating area opens to the family room and the backyard. Basement features a unique Built-In Office at the bottom of the stairs, perfect for an at-home worker or homework center. TV area, Exercise or Game Room space, and still plenty of Storage Space. Loved home in a special location. Award-winning Geneva schools with walk/bike to Harrison St Elementary. Easy to town and the train, and convenient to Kirk Rd for commuting. This is a true find without having to go west of Randall.
Property Map
Please use the print button to include maps when printing.
All information provided is deemed reliable but is not guaranteed and should be independently verified.
The data relating to real estate for sale on this web site comes in part from the Broker Reciprocity Program
of the Midwest Real Estate Data LLC. Real estate listings held by brokerage firms other than Urban Real Estate are
marked with the Broker Reciprocity logo and detailed information about them includes the name of the listing brokers.
Some IDX listings have been excluded from this website.