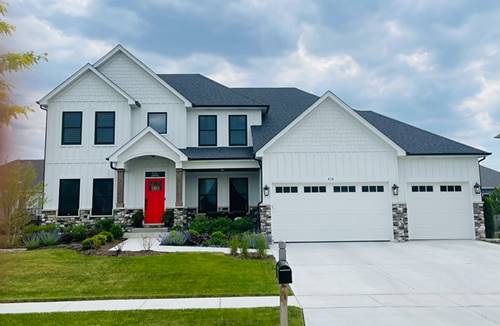
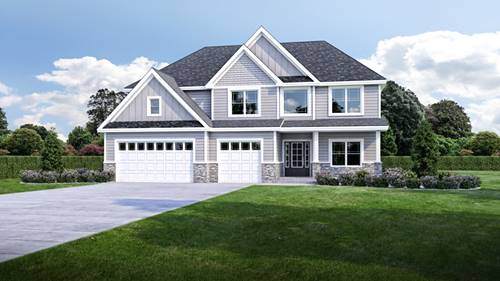
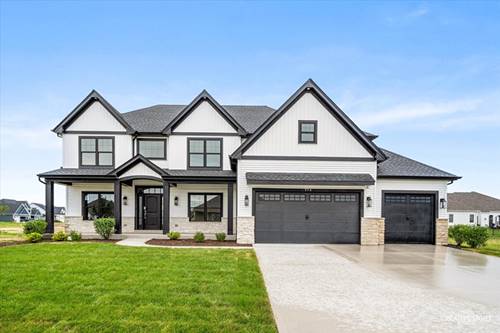
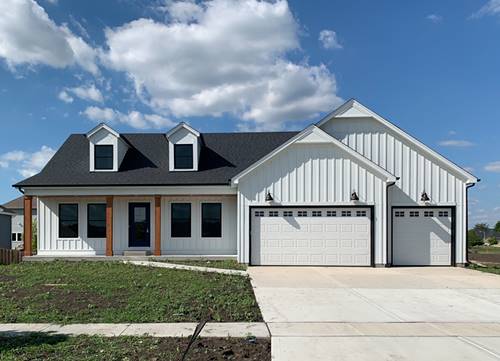
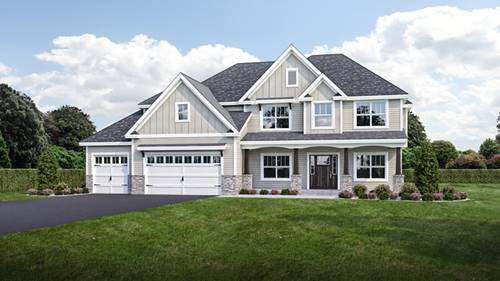
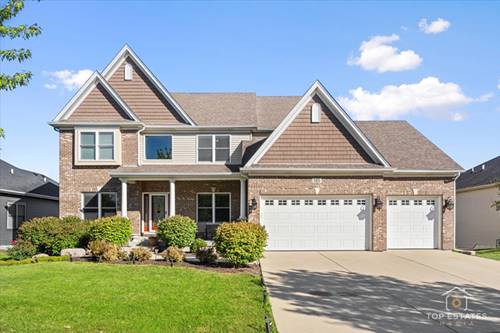
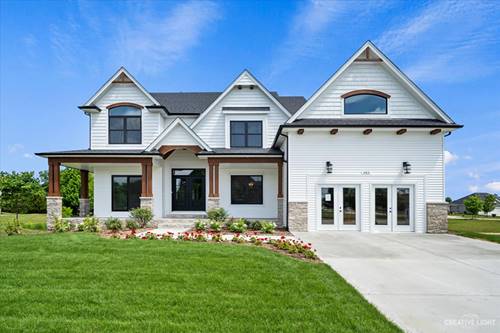
Beautiful TO BE BUILT home in Deerpath Trails subdivision includes a proposed design of an open concept first floor and four generous sized bedrooms on the second floor. Enter the home from the front porch to a beautiful foyer with a dining room to the right and a private office space to the left of the entryway. Kitchen includes Brakur custom cabinetry, large island, granite/quartz allowance and appliance allowance. Butlers pantry from the kitchen to the dining rooms connects the flow of the first floor. Large family room with fireplace and natural light. Mud room from the garage includes custom built lockers. Laundry room is conveniently located on the second floor. En suite or jack in jill baths are available. Master suite includes vaulted ceilings, walk in closet, dual vanity, shower and tub allowances. All designs and cost estimates are subject to final drawings and builder pricing. Q1 2027 delivery! This is a custom-built home - all details, upgrades, room dimensions, and allowances noted in the listing are estimates. Please refer to the builder marketing folder for current new construction pricing. The builder contract will include final pricing and specifications for the custom build. Pictures and architectural drawings included in the listing are from previously built homes.
Property Map
Please use the print button to include maps when printing.
For more information about 677 Cumberland, Oswego, IL 60543 contact Corcoran Urban Real Estate.
Broker Reciprocity
Listing provided by LPT Realty
All information provided is deemed reliable but is not guaranteed and should be independently verified.
The data relating to real estate for sale on this web site comes in part from the Broker Reciprocity Program
of the Midwest Real Estate Data LLC. Real estate listings held by brokerage firms other than Urban Real Estate are
marked with the Broker Reciprocity logo and detailed information about them includes the name of the listing brokers.
Some IDX listings have been excluded from this website.