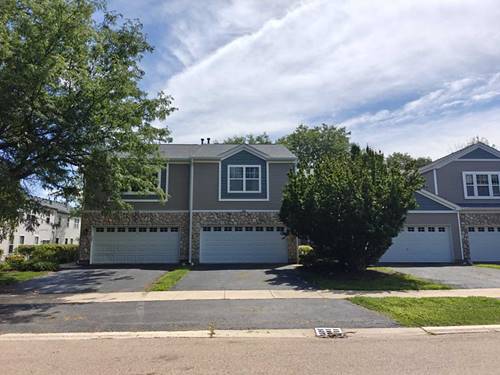
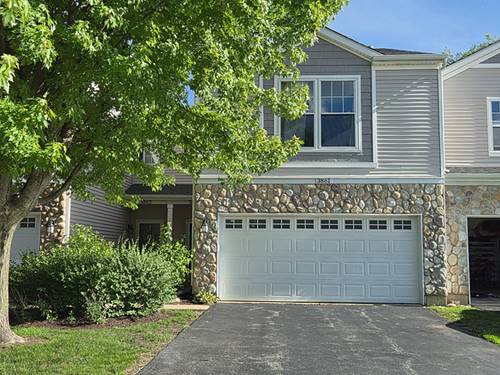
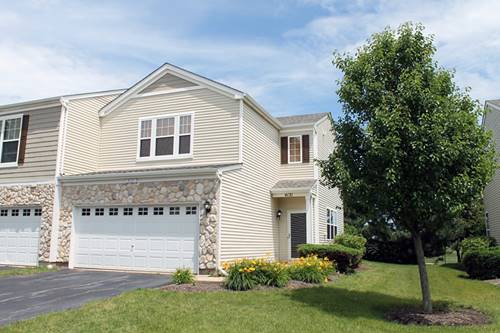
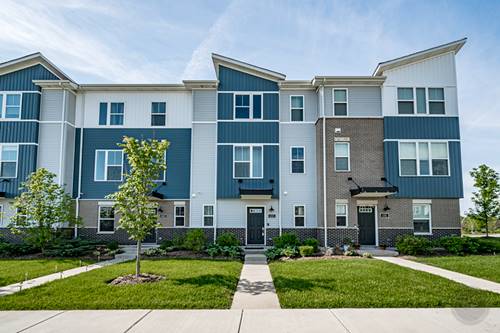
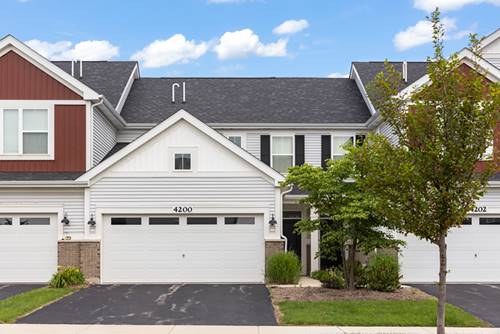
Move right into this beautifully updated 3-bedroom, 2.1-bath townhome with a 2-car attached garage, ideally situated across from Still Middle School Park in the highly sought-after Naperville District 204. Enjoy an unbeatable location just minutes from the Route 59 Metra Station, I-88, premier shopping, dining, and everyday conveniences. The bright, open-concept floor plan features hardwood and wood laminate flooring throughout, creating a warm and inviting living space. The spacious family room is centered around a cozy fireplace and flows seamlessly into the dining area and updated kitchen, making it perfect for both everyday living and entertaining. The kitchen is appointed with quartz countertops, stainless steel appliances, a breakfast bar island, abundant cabinetry, and a sliding glass door that opens to a private patio overlooking a large shared green space-an ideal setting for relaxing or outdoor enjoyment. An elegant hardwood staircase with iron balusters leads to the second level, where you'll find the convenience of second-floor laundry and three generously sized bedrooms. The spacious primary suite serves as a private retreat, featuring an en-suite bath. The second bedroom offers crown molding, decorative wood accent walls, a large custom walk-in closet, and access to a full bath. The versatile third bedroom is perfect for a guest room, home office, fitness room, or flex space to suit your needs.
Property Map
Please use the print button to include maps when printing.
For more information about 680 Meadowridge, Aurora, IL 60504 contact Corcoran Urban Real Estate.
Broker Reciprocity
Listing provided by Keller Williams Infinity
All information provided is deemed reliable but is not guaranteed and should be independently verified.
The data relating to real estate for sale on this web site comes in part from the Broker Reciprocity Program
of the Midwest Real Estate Data LLC. Real estate listings held by brokerage firms other than Urban Real Estate are
marked with the Broker Reciprocity logo and detailed information about them includes the name of the listing brokers.
Some IDX listings have been excluded from this website.