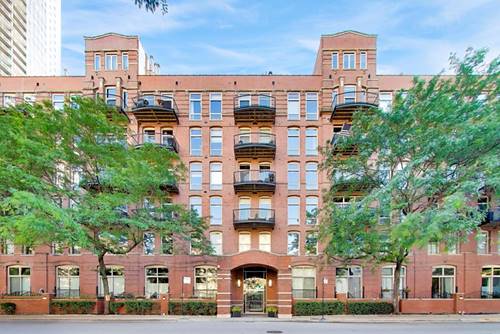
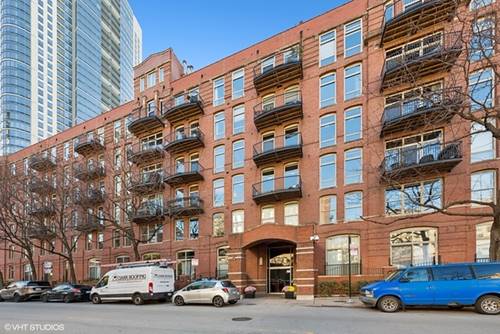
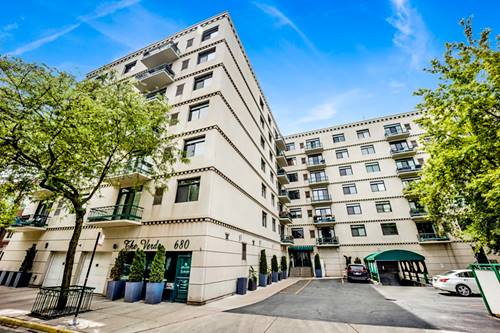
Welcome to The Verde in River West; perfectly located between River North, West Town & Fulton Market, this 2 Bed / 2 Bath unit will make your commute & exploring the city a breeze. New carpet & paint has the unit feeling fresh & move-in ready. No need to choose between large living room or dining furniture, you can have it all with this spacious and bright open concept living & dining room. The West-facing windows flood the entire space with tons of natural light, and catch great sunsets from your private balcony or the massive roof deck. Both bedrooms in this split-bedroom floorplan are large enough for king-sized beds, side tables & dressers. The Primary bedroom also features a walk-in closet & en-suite bathroom equipped with combo shower/soaking tub. The second bedroom is great for guests or for use as the perfect home-office. The kitchen comes equipped with stainless steel appliances, ample cabinetry, dishwasher, large refrigerator, and an in-unit laundry & mechanical room / pantry. The large guest bathroom sits beside the living room & second bedroom allowing convenient access for guests. One heated attached-garage parking space included in the price. Building features Butterfly security system & a fantastic maintenance/management crew. Investor friendly! Make The Verde your new home in the city.
Property Map
Please use the print button to include maps when printing.
For more information about 680 N Green Unit 508, Chicago, IL 60642 contact Corcoran Urban Real Estate.
Broker Reciprocity
Listing provided by Fulton Grace Realty
All information provided is deemed reliable but is not guaranteed and should be independently verified.
The data relating to real estate for sale on this web site comes in part from the Broker Reciprocity Program
of the Midwest Real Estate Data LLC. Real estate listings held by brokerage firms other than Urban Real Estate are
marked with the Broker Reciprocity logo and detailed information about them includes the name of the listing brokers.
Some IDX listings have been excluded from this website.