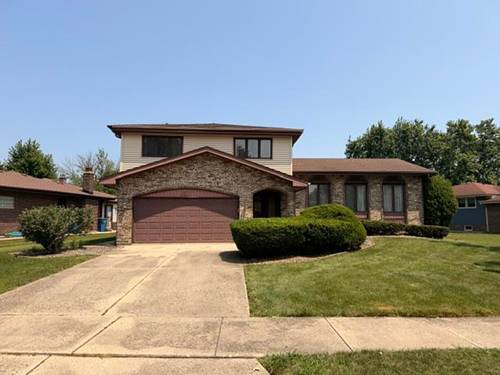
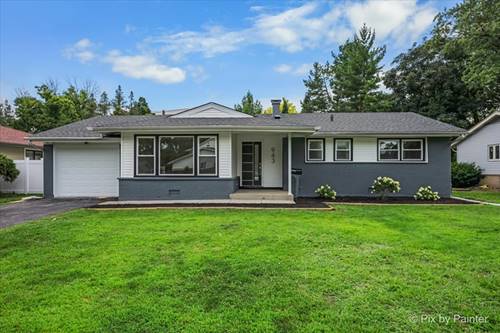
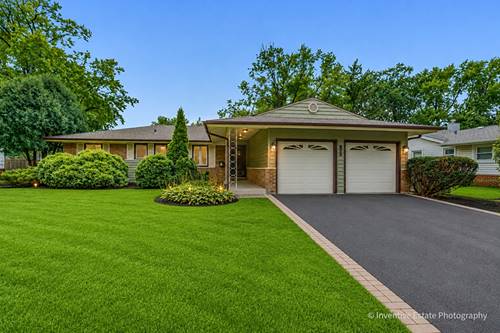
This lovely 4-bedroom home sits on a lot-offering space, privacy, and charm, all just minutes from everything. As you arrive, the home's character greets you immediately with a large covered front porch and double entry doors. Step inside to a spacious foyer that opens to a light-filled living room, featuring a wall of windows that flood the space with natural light. A formal dining room sits just off the living room, ideal for entertaining and holiday gatherings. The kitchen is centrally located with plenty of cabinetry and room for a table, while a few steps down brings you to the cozy family room with views of the backyard. A convenient powder room completes this level. Upstairs, you'll find four generously sized bedrooms, including a spacious primary suite and private bath featuring a walk-in shower. Just outside the primary suite, there's even an extra walk-in closet for added storage. The second bedroom is nearly the same size and also includes a walk-in closet. Two additional bedrooms and a large hall bath also sit upstairs. The finished basement offers a full bar with sink, flexible space for recreation, a game room, or an additional hangout area. You'll also find the laundry area and a large crawl space perfect for extra storage. This cul-du-sac offers a safe setting for your family in a prime location. Walk to Kingsley Elementary, Downers Grove South High School, and several nearby parks and sports courts. A truly special opportunity in a sought-after neighborhood! Selling AS-IS.
Property Map
Please use the print button to include maps when printing.
For more information about 6811 Carpenter, Downers Grove, IL 60516 contact Corcoran Urban Real Estate.
Broker Reciprocity
Listing provided by Illinois Discount Realty
All information provided is deemed reliable but is not guaranteed and should be independently verified.
The data relating to real estate for sale on this web site comes in part from the Broker Reciprocity Program
of the Midwest Real Estate Data LLC. Real estate listings held by brokerage firms other than Urban Real Estate are
marked with the Broker Reciprocity logo and detailed information about them includes the name of the listing brokers.
Some IDX listings have been excluded from this website.