Corcoran Urban Real Estate
$0 to $5,000,000
Any Beds
Any Baths
For Sale
24 Properties Within 0.5 miles of: 6816 N Lakewood, Chicago

6816 N Lakewood Unit 2
Chicago, IL 60626

  • 4 Beds
  • 2 Baths
  • 3,000 Sq. Ft.
  • Built In 1908
Price

$675,000

Est Payment
$5,146 / month (details)  
Taxes
$9,455  
Assessments
$888  
Beds
4  
Baths
2  
Rooms
12  
Type
Attached  
Sq. Ft.
3,000  
Lot Size
CONDO  
Built
1908  
Neighborhood
Rogers Park  
MLS
#12720562
Status
Active (6 days)

Property Description

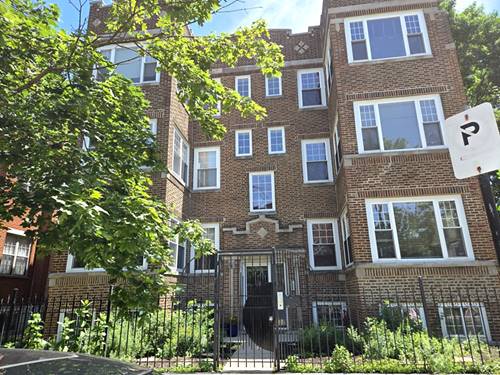
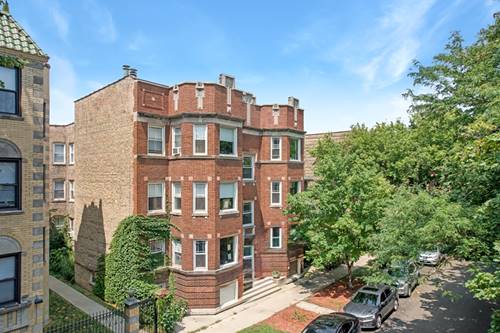
Rarely available top-floor 2nd & 3rd floor duplex-up offering over 3,000 square feet of beautifully restored vintage elegance in the heart of Rogers Park. This sun-filled 4-bedroom, 2-bath residence seamlessly blends timeless architectural character with thoughtfully curated modern updates, creating a home that is both sophisticated and move-in ready. Recent improvements include beautifully renovated bathrooms, newly stained hardwood floors on the main level, and fresh paint throughout. Rich original architectural details, two wood-burning fireplaces, generous room sizes, abundant closet space, and an exceptionally functional layout showcase the craftsmanship rarely found in today's construction. The unique duplex floor plan provides expansive living spaces on both levels, offering exceptional flexibility for entertaining, working from home, hosting guests, or creating dedicated hobby, recreation, or office spaces. Every room feels spacious, inviting, and filled with character. Enjoy the privacy of occupying the building's top two floors, access to a beautifully maintained shared backyard, and your own private garage parking space. The unbeatable location is just blocks from Lake Michigan, neighborhood beaches, parks, restaurants, coffee shops, shopping, theaters, public transportation, and Loyola University. Combining remarkable scale, vintage charm, modern updates, and an exceptional walkable location, this is a truly unique opportunity to own one of Rogers Park's most distinctive homes.

Property Map

Property Details

Rooms

Room
Level
Flooring
Size
Living Room
Main
Hardwood
19X15
Dining Room
Main
Hardwood
18X12
Kitchen
Main
Hardwood
12X12
Family Room
N/A
Hardwood
Laundry
Second
Hardwood
5X5
Master Bedroom
Main
Hardwood
14X12
Bedroom 2
Main
Hardwood
12X10
Bedroom 3
Second
Hardwood
12X12
Bedroom 4
Second
Hardwood
13X11
Breakfast Room
Main
Hardwood
12X9
Heated Sun Room
Main
Hardwood
12X9
Kitchen- 2nd
Second
Hardwood
16X14
Heated Sun Room
Second
Hardwood
12X9
Den
Second
Hardwood
18X14

Utilities

  • Heating Radiator(s)
  • Cooling Wall Unit(s)
  • Water Lake Michigan
  • Sewer Public Sewer

Additional Information

Assessment Includes
Heat, Water, Parking, Insurance, Exterior Maintenance, Scavenger
Common Amenities
Exercise Room, Storage, Fencing
Interior Features
Storage
Appliances
Double Oven, Range, Microwave, Dishwasher, Refrigerator, Washer, Dryer
Pets Allowed
Cats OK, Dogs OK
Parking
1 Garage Spaces, Yes, Garage Owned, Detached, Garage, Parking not included in price
Schools
District 299

Payment Calculator

$
$
$
$
$
%
$
years
%
Principal & Interest
$0
Property Tax
$0
Assessments
$0
Home Insurance
$0
Mortgage Insurance
$0

Listing History

07-31-2026 Listed at $675,000
Last Modified 8/6/26 12:05 AM

Nearby Transportation

  • Bus 155 < 0.1 mi
  • Bus 96 0.1 mi
  • Bus 147 0.2 mi
  • Bus 0.2 mi
  • Bus 22 0.5 mi
  • Bus 151 0.5 mi
  • Bus 36 0.5 mi
  • Bus 136 0.6 mi
  • Bus 206 0.9 mi
  • Bus 201 0.9 mi
  • Bus 97 0.9 mi
  • Bus 84 1.1 mi
  • Union Pacific North 0.6 mi
  • Red Line 0.2 mi
  • Yellow Line 1.0 mi
  • Purple Line 1.0 mi
  • ZipCar 0.3 mi
  • I 94 West 4.3 mi
  • I 94 East 4.5 mi
  • I 90 West 5.0 mi
  • I 90 East 5.0 mi
grid
Register to see 1 more properties