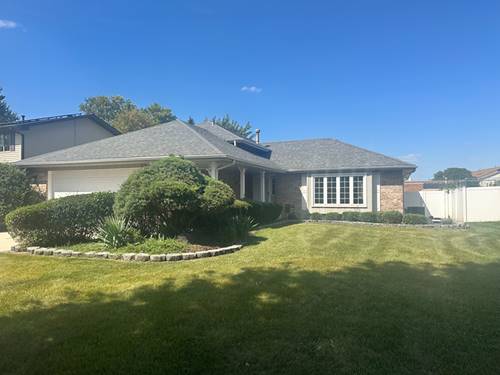
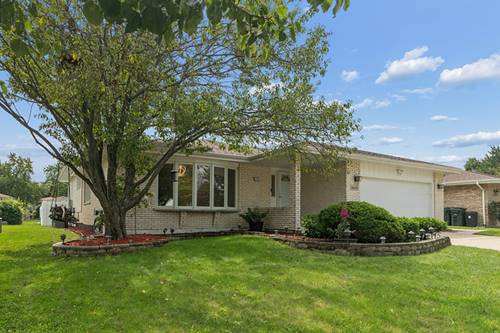
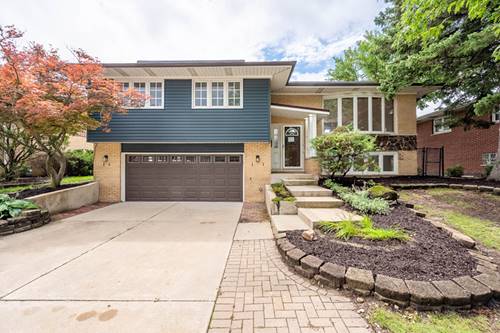
Welcome to this beautifully maintained Brick/Frame Quad-Level home offering an abundance of living space and a generous 9,310 sq. ft. lot with a vinyl privacy fence. From the inviting covered front porch to the oversized 2-car garage and beautifully landscaped yard, this home offers both comfort and functionality. The main level features a bright and welcoming Living Room, Dining Room, and spacious Kitchen with a desirable Eating Area. Upstairs, the spacious Primary Bedroom features a double closet and private access to the recently updated full Bathroom, along with two additional Bedrooms. The lower level is perfect for relaxing and entertaining, featuring a generously sized Family Room with a beautiful fireplace, an updated full Bathroom, and a versatile Den/Office or possible 4th Bedroom with convenient access to the garage. The possibilities continue in the huge 25' x 25' unfinished basement, offering exceptional storage or the opportunity to create additional recreational, hobby, or living space. Step outside and enjoy the newly painted deck and beautiful yard-perfect for entertaining, relaxing, and enjoying the outdoors. This clean, spacious, and well-cared-for home offers the perfect combination of space, updates, and location. A must-see!
Property Map
Please use the print button to include maps when printing.
For more information about 6828 Westview, Oak Forest, IL 60452 contact Corcoran Urban Real Estate.
Broker Reciprocity
Listing provided by Delta Realty, Corp.
All information provided is deemed reliable but is not guaranteed and should be independently verified.
The data relating to real estate for sale on this web site comes in part from the Broker Reciprocity Program
of the Midwest Real Estate Data LLC. Real estate listings held by brokerage firms other than Urban Real Estate are
marked with the Broker Reciprocity logo and detailed information about them includes the name of the listing brokers.
Some IDX listings have been excluded from this website.