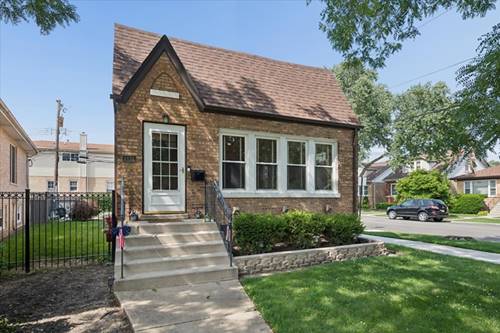
Charming English Tudor in the Heart of Norwood Park with New Front Door, Side Drive & Nice 1.5 Car Garage across from Pleasant Point Park! Enjoy the Iron Fenced Corner Lot with Nice Patio and Side Yard. Step In to the Inviting Foyer with Coat Closet, Sunny Living Room & Dining Room, 2 Bedrooms, Primary has a WIC and 2nd Bedroom has a Generous Size Closet, Updated 1st Floor Bathroom, Large Kitchen Addition with Lots of Cabinets with Spacious Eat-In Area, and Features 3Pantries, Cute Built-Ins Thru-Out, Bone Dry Lower Level Features 2 Set of Stairs, Rec Room, Winter Closet, Very Spacious Storage Area ( Could be 3rd Bedroom) and Laundry Area ( Maytag Washer is New). Attic has Potential to Blow Out & is Used for Storage . Newer Windows & Capping Thru-Out, 2009-Lennox Furnace 2010- Tear Off Roof & Copper Plumbing 2021- New Electric with 200 AMP Service 2022- Air Condenser 2024-Exterior Doors, New Cement Sidewalks Around Exterior, Home was Tuckpointed. Walk to Schools like Onahan & Taft HS, Parks, Public Transportation and Very Close to both 90 & 94. Priced to Sell!.
Property Map
Please use the print button to include maps when printing.
For more information about 6830 W Imlay, Chicago, IL 60631 contact Corcoran Urban Real Estate.
Broker Reciprocity
Listing provided by Keller Williams ONEChicago
All information provided is deemed reliable but is not guaranteed and should be independently verified.
The data relating to real estate for sale on this web site comes in part from the Broker Reciprocity Program
of the Midwest Real Estate Data LLC. Real estate listings held by brokerage firms other than Urban Real Estate are
marked with the Broker Reciprocity logo and detailed information about them includes the name of the listing brokers.
Some IDX listings have been excluded from this website.