Corcoran Urban Real Estate
$0 to $5,000,000
Any Beds
Any Baths
For Sale
52 Properties Within 0.5 miles of: 684 W Irving Park, Chicago
  • 684 W Irving Park Unit E5, Chicago, IL 60613
    $650,000
    3 bed | 2½ bath
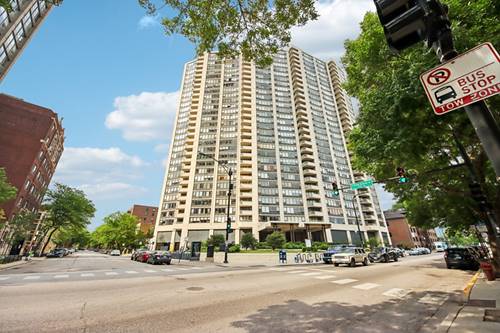
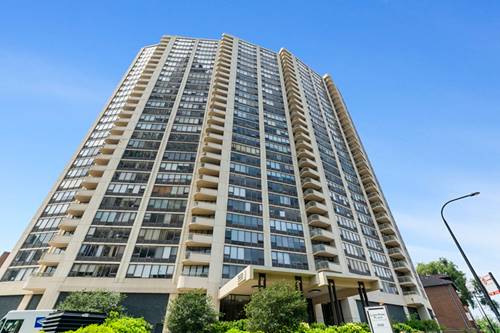
  • 3930 N Pine Grove Unit 1708, Chicago, IL 60613
    $199,900
    1 bed | 1 bath
    3 more available units at this address
    $315,000 Unit 707 2 bd / 2 ba
    $250,000 Unit 909 1 bd / 1 ba
    $210,000 Unit 2708 1 bd / 1 ba
  • 3930 N Pine Grove Unit 2708, Chicago, IL 60613
    $210,000
    1 bed | 1 bath
    3 more available units at this address
    $315,000 Unit 707 2 bd / 2 ba
    $250,000 Unit 909 1 bd / 1 ba
    $199,900 Unit 1708 1 bd / 1 ba
  • 3930 N Pine Grove Unit 909, Chicago, IL 60613
    $250,000
    1 bed | 1 bath
    3 more available units at this address
    $315,000 Unit 707 2 bd / 2 ba
    $210,000 Unit 2708 1 bd / 1 ba
    $199,900 Unit 1708 1 bd / 1 ba
  • 3930 N Pine Grove Unit 707, Chicago, IL 60613
    $315,000
    2 bed | 2 bath
    3 more available units at this address
    $250,000 Unit 909 1 bd / 1 ba
    $210,000 Unit 2708 1 bd / 1 ba
    $199,900 Unit 1708 1 bd / 1 ba
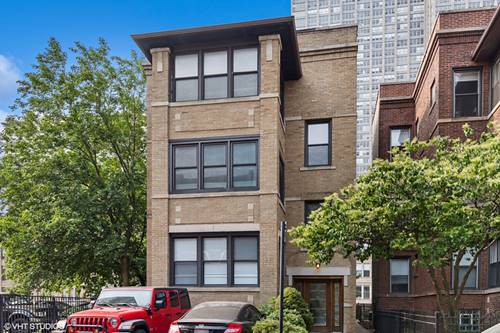
  • 645 W Bittersweet Unit 1, Chicago, IL 60613
    $645,000
    3 bed | 2 bath
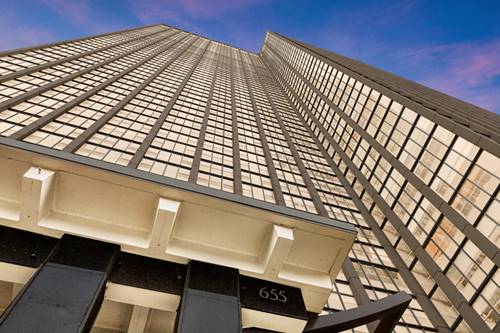
  • 655 W Irving Park Unit 703, Chicago, IL 60613
    $215,000
    1 bed | 1 bath
    5 more available units at this address
    $380,000 Unit 4202 2 bd / 2 ba
    $370,000 Unit 402 2 bd / 2 ba
    $249,900 Unit 1704 1 bd / 1 ba
    $235,000 Unit 5411 1 bd / 1 ba
    $220,000 Unit 716 1 bd / 1 ba

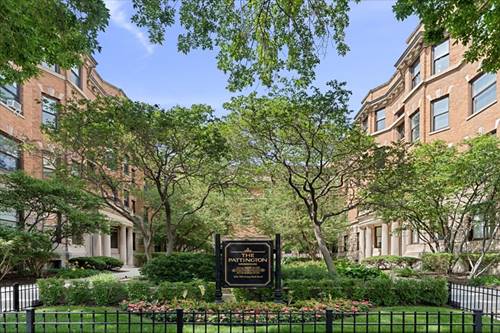
684 W Irving Park Unit E5
Chicago, IL 60613

  • 3 Beds
  • 2 / 1 Baths
  • 2,530 Sq. Ft.
  • Built In 1906
Price

$650,000

Est Payment
$5,963 / month (details)  
Taxes
$10,677  
Assessments
$1,769  
Beds
3  
Baths
2 / 1  
Rooms
7  
Type
Attached  
Sq. Ft.
2,530  
Built
1906  
Neighborhoods
Uptown, Buena Park  
MLS
#12704618
Status
Active (3 days)

Property Map

Property Details

Rooms

Room
Level
Flooring
Size
Living Room
Main
Hardwood
19X15
Dining Room
Main
Hardwood
21X12
Kitchen
Main
Hardwood
16X14
Family Room
N/A
Laundry
Main
Hardwood
15X8
Master Bedroom
Main
Hardwood
17X11
Bedroom 2
Main
Hardwood
14X12
Bedroom 3
Main
Hardwood
12X12
Bedroom 4
N/A
Gallery
Main
Hardwood
16X11
Den
Main
Hardwood
13X10

Utilities

  • Heating Natural Gas, Radiator(s)
  • Cooling Central Air, Small Duct High Velocity
  • Water Lake Michigan
  • Sewer Public Sewer

Additional Information

Assessment Includes
Heat, Water, Gas, Insurance, TV/Cable, Exterior Maintenance, Lawn Care, Scavenger, Snow Removal, Internet
Common Amenities
Bike Room/Bike Trails, Coin Laundry, Elevator in Residence, Storage, On Site Manager/Engineer, Park, Patio
Interior Features
1st Floor Bedroom, 1st Floor Full Bath, Storage, Built-in Features, Walk-In Closet(s), Bookcases, Historic/Period Mlwk, Beamed Ceilings, Special Millwork, Granite Counters, Separate Dining Room
Exterior Features
Dog Run, Outdoor Grill
Appliances
Range, Microwave, Dishwasher, Refrigerator, Washer, Dryer, Electric Cooktop
Pets Allowed
Cats OK, Dogs OK, Number Limit
Sub/Complex
The Pattington
Parking
2 Parking Spaces (1 Garage Spaces), Asphalt, Garage, Yes, Leased, Detached, Assigned, Off Street, Guest, Parking not included in price

Schools
District 299

Payment Calculator

$
$
$
$
$
%
$
years
%
Principal & Interest
$0
Property Tax
$0
Assessments
$0
Home Insurance
$0
Mortgage Insurance
$0

Listing History

07-17-2026 Listed at $650,000
Last Modified 7/19/26 2:03 PM

Nearby Transportation

  • Bus 135 < 0.1 mi
  • Bus 148 < 0.1 mi
  • Bus 80 < 0.1 mi
  • Bus 36 0.1 mi
  • Bus 146 0.1 mi
  • Bus 136 0.1 mi
  • Bus 151 0.1 mi
  • Bus X9 0.2 mi
  • Bus 152 0.2 mi
  • Bus 8 0.4 mi
  • Bus 78 0.5 mi
  • Bus 22 0.7 mi
  • Bus 9 0.7 mi
  • Bus 81 0.7 mi
  • Bus 0.9 mi
  • Red Line 0.4 mi
  • Purple Line 0.8 mi
  • Brown Line 1.1 mi
  • ZipCar 0.1 mi
  • I 90 West 2.7 mi
  • I 94 West 2.7 mi
  • I 90 East 2.8 mi
  • I 94 East 2.8 mi
grid
Register to see 0 more properties