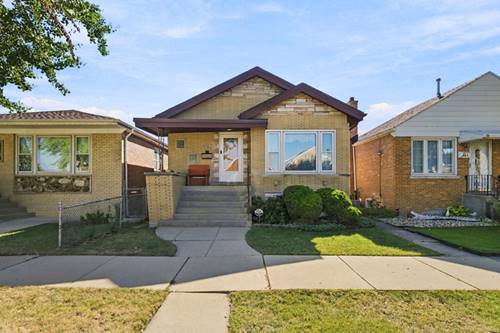
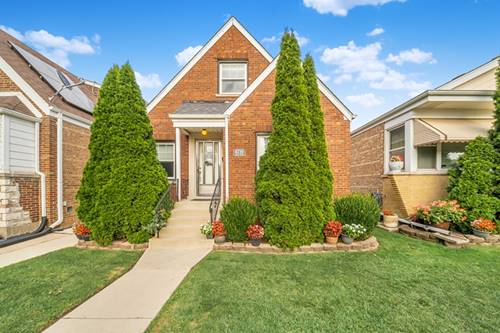
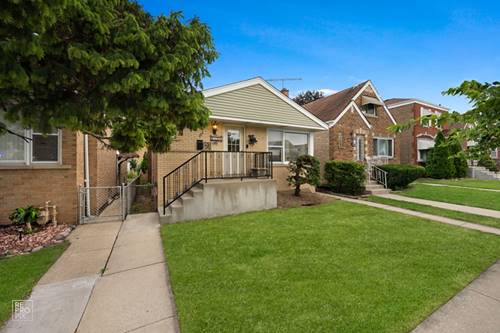
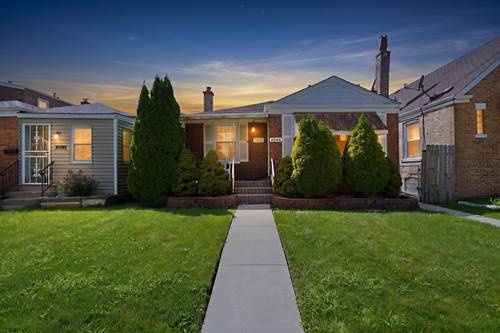
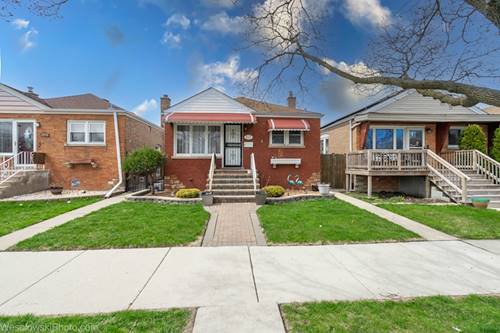
Welcome home to this solid, all-brick ranch featuring 5 bedrooms, 2 full bathrooms, and extensive modern updates throughout! The main floor welcomes you with gleaming hardwood floors spanning across the bright living room and all three main-floor bedrooms. Cook with ease in the large, updated kitchen, which features a stylish tile backsplash and premium stainless-steel appliances (new in 2023). Downstairs, a fully finished basement (completed in 2023) dramatically expands your living space, offering a massive family room, a second full bathroom, and two additional bedrooms. The oversized laundry room makes chores a breeze, fully equipped with cabinetry, a functional countertop, a 2024 dryer, and a brand-new 2026 washer. Peace of mind comes standard with heavy-hitting mechanical and exterior updates, including a new furnace (2022), a complete tear-off roof (2018), and meticulous tuckpointing on the chimney, porch, and brick 2-car garage (2023). Located in the coveted Midway Residential Sound Insulation Program area, this home benefits from updated sound-insulating windows and doors, with potential eligibility for future program replacements. Ideally situated just minutes from Midway Airport, public transit, shopping, dining, and excellent area amenities. This turnkey property is an absolute must-see!
Property Map
Please use the print button to include maps when printing.
For more information about 6843 S Kedvale, Chicago, IL 60629 contact Corcoran Urban Real Estate.
Broker Reciprocity
Listing provided by Shedor Realty Group
All information provided is deemed reliable but is not guaranteed and should be independently verified.
The data relating to real estate for sale on this web site comes in part from the Broker Reciprocity Program
of the Midwest Real Estate Data LLC. Real estate listings held by brokerage firms other than Urban Real Estate are
marked with the Broker Reciprocity logo and detailed information about them includes the name of the listing brokers.
Some IDX listings have been excluded from this website.