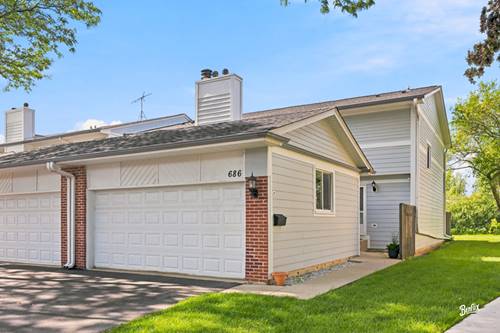
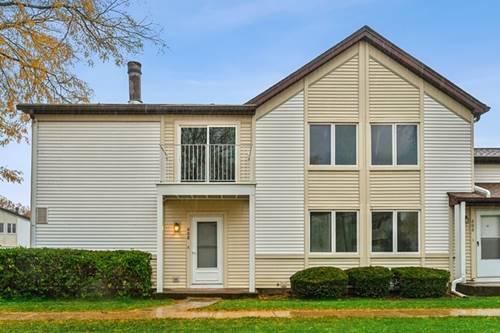
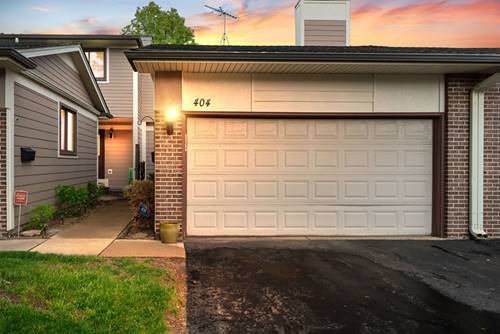
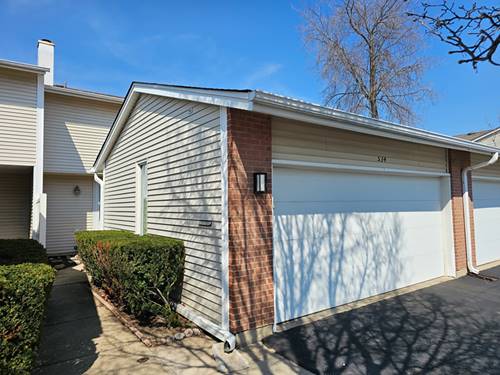
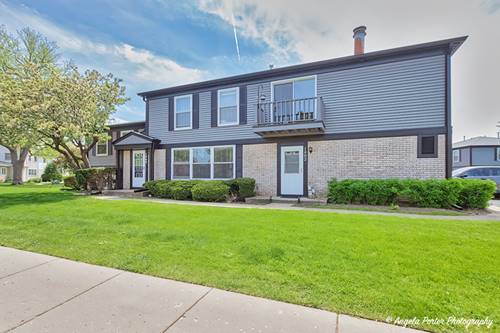
IMMACULATE, TURN-KEY END UNIT IN DESIRABLE PARK WEST! Perfect for first-time home buyers looking for a move-in ready retreat or investors seeking a highly desirable, investor-friendly rental property in a premier location. This stunning 3-bedroom, 2.1-bathroom townhome backs into a serene, wooded greenway and welcomes you with a bright, open floor plan featuring fresh interior paint (2026), recessed lighting, and custom trim. The fully remodeled gourmet kitchen boasts premium granite countertops, a large center island, elegant chandeliers, and updated appliances, including a brand-new microwave (2024). Relax by the family room's custom stone accent wall and arch or head out to the private brick patio (2020). Upstairs, enjoy plush carpeting, newer windows with custom blinds, a completely remodeled hallway bath (2023), and a luxurious primary suite with updated cabinetry and a new showerhead (2026). The full basement expands your square footage with a finished recreation room and private office. Complete with a finished garage, updated washer/dryer (2019), and brand-new smoke/CO2 detectors. Enjoy maintenance-free, resort-style living just steps from the community pool, clubhouse, and tennis courts, all while feeding into the award-winning Adlai E. Stevenson High School district! This home will not last long, schedule your showing today!
Property Map
Please use the print button to include maps when printing.
For more information about 686 Mallard, Deerfield, IL 60015 contact Corcoran Urban Real Estate.
Broker Reciprocity
Listing provided by Coldwell Banker Realty
All information provided is deemed reliable but is not guaranteed and should be independently verified.
The data relating to real estate for sale on this web site comes in part from the Broker Reciprocity Program
of the Midwest Real Estate Data LLC. Real estate listings held by brokerage firms other than Urban Real Estate are
marked with the Broker Reciprocity logo and detailed information about them includes the name of the listing brokers.
Some IDX listings have been excluded from this website.