Corcoran Urban Real Estate
$0 to $5,000,000
Any Beds
Any Baths
For Sale
1 Property Within 0.5 miles of: 6871 Montague, Rockford

6871 Montague
Rockford, IL 61102

  • 4 Beds
  • 4 / 1 Baths
  • 6,437 Sq. Ft.
  • Built In 2008
Price

$1,025,000

Est Payment
$6,634 / month (details)  
Taxes
$15,717  
Beds
4  
Baths
4 / 1  
Rooms
14  
Type
Detached  
Sq. Ft.
6,437  
Lot Size
194074  
Built
2008  
Neighborhood
Rockford  
MLS
#12717101
Status
Active

Property Description

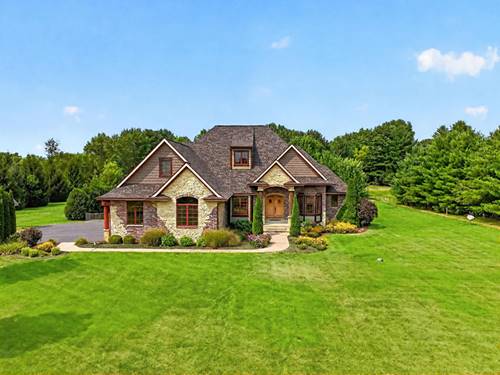
Welcome to this Montana style estate and entertainer's dream home in Rockford Illinois. Situated on 5.41 private acres, this custom home offers over 6,400 square feet of functional living space. Enter the home and you'll be greeted by a vaulted entrance and custom waterfall. The open floor plan features cherry hardwood flooring throughout, soaring ceilings, redwood columns, a custom fireplace with built-ins, and a gallery-style overlook and loft area. The chef's kitchen includes cherry cabinetry, limestone countertops - a feature you will notice is thoughtfully carried throughout the home - a large island with prep sink, three full ovens, new wall oven/microwave (2025), beverage refrigerator, and an eat-in area with sliders to the covered deck and entertainment area. The main level also features two primary suites, an owner's suite offering private outdoor access, whirlpool tub, walk-in shower with attached sauna, and spacious walk-in closets. The second suite includes private access to the deck, a walk-in closet, and an ensuite bath. Make your way up the custom stairway to the office/loft area and into the movie theater theater room with a built in bar. The lower level, finished by Ron Beard, includes a family room with a second garage entrance, tons of natural light, media/game room with wet bar, private wine cellar, exercise room, flex space, and two additional bedrooms connected by a Jack-and-Jill bath. The backyard is an entertainer's dream with a heated saltwater pool by Sonco Pools, outdoor kitchen with gas grill, refrigerator, ice maker, Sapphire smoker, retractable sunshade, pavilion, and outdoor fireplace. Additional benefits of this home include a whole-house generator, exterior trim and deck stained (2026), and driveway sealed (2026). This one of a kind home is ready for its new, proud owner!

Property Map

Property Details

Rooms

Room
Level
Flooring
Size
Living Room
Main
Hardwood
17X13
Dining Room
Main
Hardwood
21X20
Kitchen
Main
Hardwood
30X15
Family Room
Main
Hardwood
41X20
Laundry
Main
Ceramic Tile
12X8
Master Bedroom
Main
Carpet
22X14
Bedroom 2
Main
Carpet
15X13
Bedroom 3
Lower
Carpet
16X13
Bedroom 4
Lower
Carpet
23X14
Eating Area
Main
Hardwood
14X11
Loft
Second
Carpet
30X14
Recreation Room
Lower
Hardwood
30X15
Media Room
Second
Carpet
48X20
Family Room - Down
Lower
Hardwood
30X15
Exercise Room
Lower
22X21
Walk In Closet
Main
Carpet
15X12
Foyer
Main
Hardwood
10X8
Utility Room-Lower Level
Lower
53X12
Storage
Lower
16X11

Utilities

  • Heating Natural Gas
  • Cooling Central Air
  • Water Well
  • Sewer Septic Tank

Additional Information

Interior Features
Vaulted Ceiling(s), Sauna, Wet Bar, 1st Floor Bedroom, In-Law Floorplan, 1st Floor Full Bath, Built-in Features, Walk-In Closet(s), Bookcases, Open Floorplan, Special Millwork, Dining Combo
Exterior Features
Outdoor Grill, Fire Pit, Other
Appliances
Double Oven, Range, Microwave, High End Refrigerator, Freezer, Washer, Dryer, Disposal, Stainless Steel Appliance(s), Wine Refrigerator, Cooktop, Oven, Range Hood, Water Softener Owned, Gas Cooktop
Parking
6 Parking Spaces (3 Garage Spaces), Asphalt, Garage Door Opener, Heated Garage, Yes, Garage Owned, Attached, Garage, Parking included in price
Schools
Winnebago High School (323), Winnebago Middle School (323), Dorothy Simon Elementary School (323)

Payment Calculator

$
$
$
$
$
%
$
years
%
Principal & Interest
$0
Property Tax
$0
Assessments
$0
Home Insurance
$0
Mortgage Insurance
$0

Nearby Transportation

  • Hwy 20 East 1.6 mi
  • Hwy 20 West 1.8 mi
grid
Register to see 0 more properties
