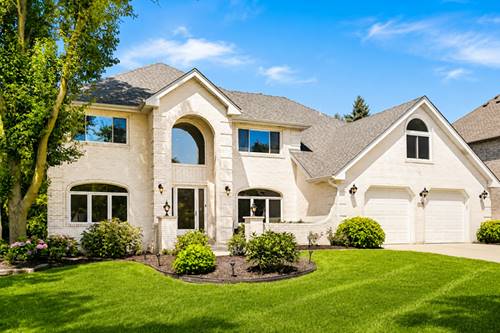
Set within a coveted cul-de-sac on nearly half an acre, this extraordinary Darien Club residence presents a level of scale, privacy, and lifestyle that is rarely brought to market. Spanning approximately 6,600 square feet across three beautifully finished levels, the home is a seamless blend of thoughtful design, timeless architecture, and exceptional livability. From the moment of arrival, a dramatic two-story foyer with a sweeping staircase and cascading crystal chandelier elegantly designed with a hoist system, sets a tone of quiet sophistication. The main level unfolds with intention: formal living and dining spaces for refined entertaining, balanced by a private den/study paired with a full bath an ideal arrangement for guests, in-law living, or multigenerational flexibility. At the heart of the home, a soaring vaulted family room filled with natural light, anchored by a full-height brick fireplace and skylights, flows effortlessly into a well-appointed gourmet kitchen featuring custom Brakur oak cabinetry, Cambria quartz surfaces, and generous gathering space. A sun-drenched breakfast area and a four-season sunroom wrapped in windows create inviting moments throughout the day, while an oversized four-car garage and dedicated laundry room complete the main level. Upstairs, the primary suite is a true retreat, offering a spacious bedroom, spa-like bath with dual vanities and soaking tub, and an expansive walk-in closet complemented by additional insulated attic storage. Three additional bedrooms include a private princess suite, accompanied by well-appointed baths designed with comfort in mind. The finished lower level expands the home's lifestyle offering dramatically, featuring a sprawling recreation space, fireside lounge, wet bar with wine storage, full bath, home gym, and a private cedar sauna creating an environment equally suited for entertaining and everyday enjoyment. Outdoors, the experience continues with a resort-style setting: a custom Barrington-built heated Gunite pool with integrated slide, sun shelf, and year-round spa, surrounded by beautifully landscaped grounds, a dedicated basketball court, and landscape lighting, all within a fully enclosed, private backyard. Completed with 4-car garage this place is more than a home, it is a rare opportunity to experience one of the most complete lifestyle offerings within Darien Club. Private access and additional details are available upon request.