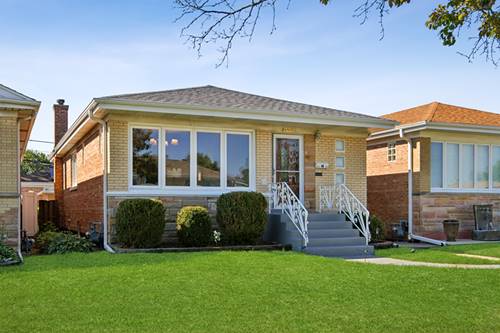
***Multiple offers expected Highest & Best due by Saturday 4 pm *** No escalation clauses or love letters, please*** Welcome to this spacious 3 bed 1.5 bath brick ranch, filled with natural light and featuring beautiful hardwood floors throughout. The inviting kitchen offers granite countertops, stainless steel appliances, and a dining area that opens into a quaint sunroom. The fully finished basement provides additional living space with a versatile recreation room, convenient half bath, and a generously sized laundry room complete with a utility sink. Outside, the 2 car garage features a convenient party door leading to the paved yard and garden, creating an ideal setup for entertaining or enjoying the outdoors. Recent updates include a new roof, bathroom vanities, and light fixtures. The location is a standout feature, with Harlem Irving Plaza, Mariano's, Aldi, restaurants, Ridgemoor Country Club and everyday conveniences just minutes away. A 5 minute drive to I-90 and approximately a 15-minute drive to O'Hare makes this home especially convenient for commuters and travelers.
Property Map
Please use the print button to include maps when printing.
For more information about 6905 W Leland, Harwood Heights, IL 60706 contact Corcoran Urban Real Estate.
Broker Reciprocity
Listing provided by World One Realty
All information provided is deemed reliable but is not guaranteed and should be independently verified.
The data relating to real estate for sale on this web site comes in part from the Broker Reciprocity Program
of the Midwest Real Estate Data LLC. Real estate listings held by brokerage firms other than Urban Real Estate are
marked with the Broker Reciprocity logo and detailed information about them includes the name of the listing brokers.
Some IDX listings have been excluded from this website.