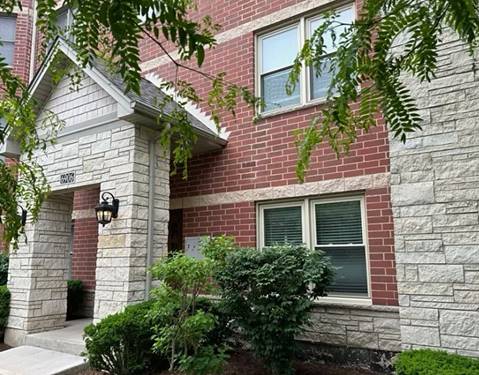
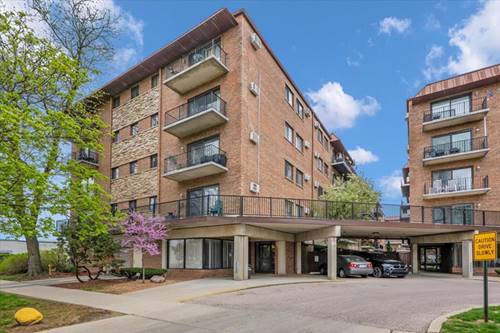
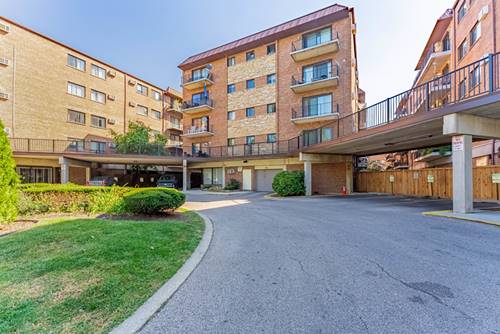
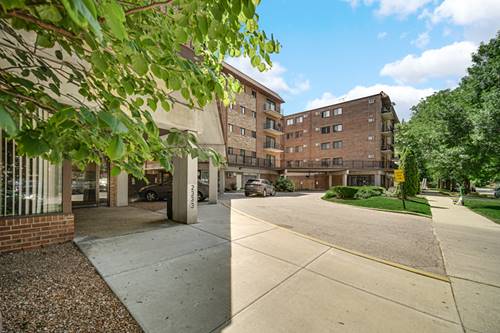
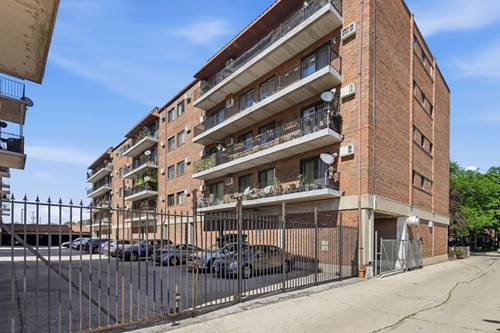
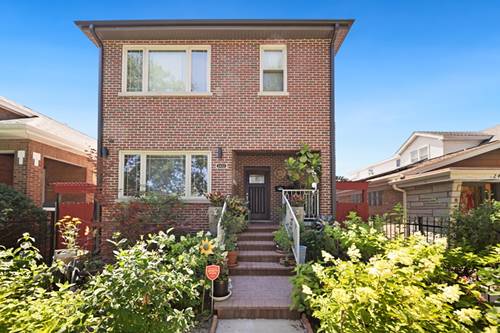
Beautiful and spacious two-story penthouse in Chicago's desirable Galewood neighborhood offering 3 bedrooms, 2.5 bathrooms, and approximately 1,500 square feet of living space. This well-maintained home features an open-concept living and dining area filled with natural light, hardwood floors, soaring 9-foot ceilings, and a cozy gas fireplace. The large eat-in kitchen is designed for both everyday living and entertaining, featuring 42" European cabinetry, granite countertops, top-of-the-line stainless steel appliances, an oversized island, and abundant storage space. A beautiful staircase leads to the second level, creating a unique and functional layout with generously sized bedrooms and flexible living space. Enjoy three private balconies, providing plenty of room for relaxing or entertaining. The spacious primary suite offers a walk-in closet and a private spa-like bath featuring a jetted soaking tub and body jets for a true spa experience at home. The additional full bathroom also offers luxury finishes and features a steam shower with built-in bench seating and integrated controls designed to create a relaxing steam room experience. The home includes an in-unit washer and dryer. Conveniently located near the Galewood Metra station, shopping, restaurants, parks, and other neighborhood amenities. A dedicated parking space is also included. A maximum of two pets are permitted. Property is being sold AS-IS.
Property Map
Please use the print button to include maps when printing.
For more information about 6906 W Medill Unit 2E, Chicago, IL 60707 contact Corcoran Urban Real Estate.
Broker Reciprocity
Listing provided by HomeSmart Connect LLC
All information provided is deemed reliable but is not guaranteed and should be independently verified.
The data relating to real estate for sale on this web site comes in part from the Broker Reciprocity Program
of the Midwest Real Estate Data LLC. Real estate listings held by brokerage firms other than Urban Real Estate are
marked with the Broker Reciprocity logo and detailed information about them includes the name of the listing brokers.
Some IDX listings have been excluded from this website.